

-
-
ꁇHome Decoration Main Materials
-
ꁇCommercial Decoration Main Materials
-
ꁇGeneral Auxiliary Materials
-
ꁇHardware & Fittings
-
ꁇLighting & Electrical
-
ꁇDoors & Windows
-
ꁇSoft Decoration & Home Products
-
ꁇTools & Equipment
-
ꁇSpecial Engineering Materials
-
ꁇCustomer Service
-
ꁇSpecial Zones
-
Daylighting Multiwall Clear Polycarbonate Sun Panel with Diagonal Ribs Frame Mounted for Balcony Canopies
Product Type X-structure PC Sun Panel
Material Polycarbonate
Structure Diagonal-rib multiwall
Installation Frame-supported
Dimensions Thickness, width and cut length to confirm
Supply Scope Sheet or panel; frame specified locally
Available Sizes Thickness, width and cut length to confirm
Available Finishes / Options Thickness, tint, width and cut length.
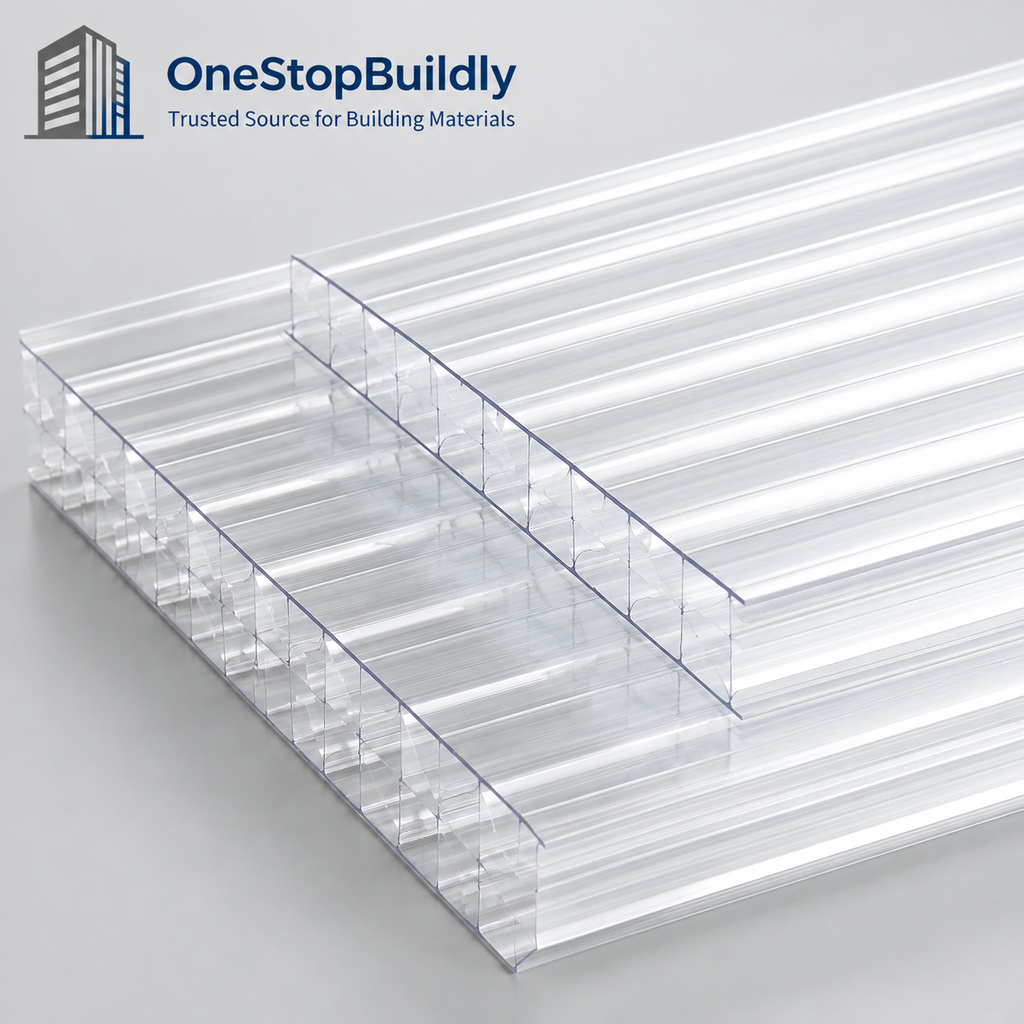

Daylighting Multiwall Clear Polycarbonate Sun Panel with Diagonal Ribs Frame Mounted for Balcony Canopies
SP-004: Choose a multiwall polycarbonate panel with diagonal internal ribs for a specified canopy infill layout. Buyers can compare the actual rib section and sheet data before selecting thickness, tint and cut length for a locally designed support frame.
Key Features
· Multiwall construction with diagonal ribs
· Cross-section defined by the selected panel
· Locally designed frame support
· Thickness, tint and cut-size options
· Frame and support details specified locally
· Protected packing agreed before shipment
Applications
· Canopies specifying diagonal-rib panels
· Terrace infill on a designed frame
· Multiwall-sheet distribution
· Local canopy panel fabrication
Specifications
|
Product SKU |
SP-004 |
|
Product Type |
X-structure PC Sun Panel |
|
Material |
Polycarbonate |
|
Structure |
Diagonal-rib multiwall |
|
Installation |
Frame-supported |
|
Dimensions |
Thickness, width and cut length to confirm |
|
Supply Scope |
Sheet or panel; frame specified locally |
Available Sizes / Colors / Finishes
|
Available Sizes |
Thickness, width and cut length to confirm |
|
Available Finishes / Options |
Thickness, tint, width and cut length. |
Product Family Comparison
|
Attribute |
SP-004 |
SP-003 |
SP-002 |
|
Material |
Polycarbonate |
Polycarbonate |
Polycarbonate |
|
Structure |
Diagonal-rib multiwall |
Honeycomb hollow core |
Twin-wall channels |
|
Installation |
Frame-supported |
Frame-supported |
Frame-supported |
|
Primary Use |
Multiwall canopy infill |
Honeycomb canopy infill |
Hollow canopy infill |
Installation
· Cut and fitted to a locally designed balcony canopy frame.
· Follow exact panel instructions for support spacing, thermal movement, seals and fasteners.
· Confirm the outdoor face and edge details before fitting; use a separate safe work platform for access.
Packaging & Shipping
|
Packing |
Protect faces and edges; confirm stack size, separators, packed dimensions and gross weight. |
Customization Options
Request thickness, tint, width and cut length. Confirm the cross-section and surface treatment with a sample or data sheet before approving the production specification.
Quality and Compliance
· Check rib layout, wall consistency, UV-layer evidence and agreed panel dimensions.
· UV, optical, fire and load claims require exact-sheet evidence. Confirm local canopy requirements and support design before installation.
FAQ
What information is needed for a quotation?
Provide sheet structure, thickness, tint, cut sizes, quantity and destination. Include the support layout, required UV treatment and packing limits.
Does the rib design guarantee a longer span?
No span is specified here. Exact panel data, the support arrangement and local loads must be reviewed together.
Can another multiwall section be substituted?
Only after approval of its cross-section and data. Equal-thickness panels may differ in internal geometry and sheet weight.
Request a Project Quotation
Send model SP-004, the required specification, finish, quantity, destination and packing preference to request a written quotation and sample plan.
-
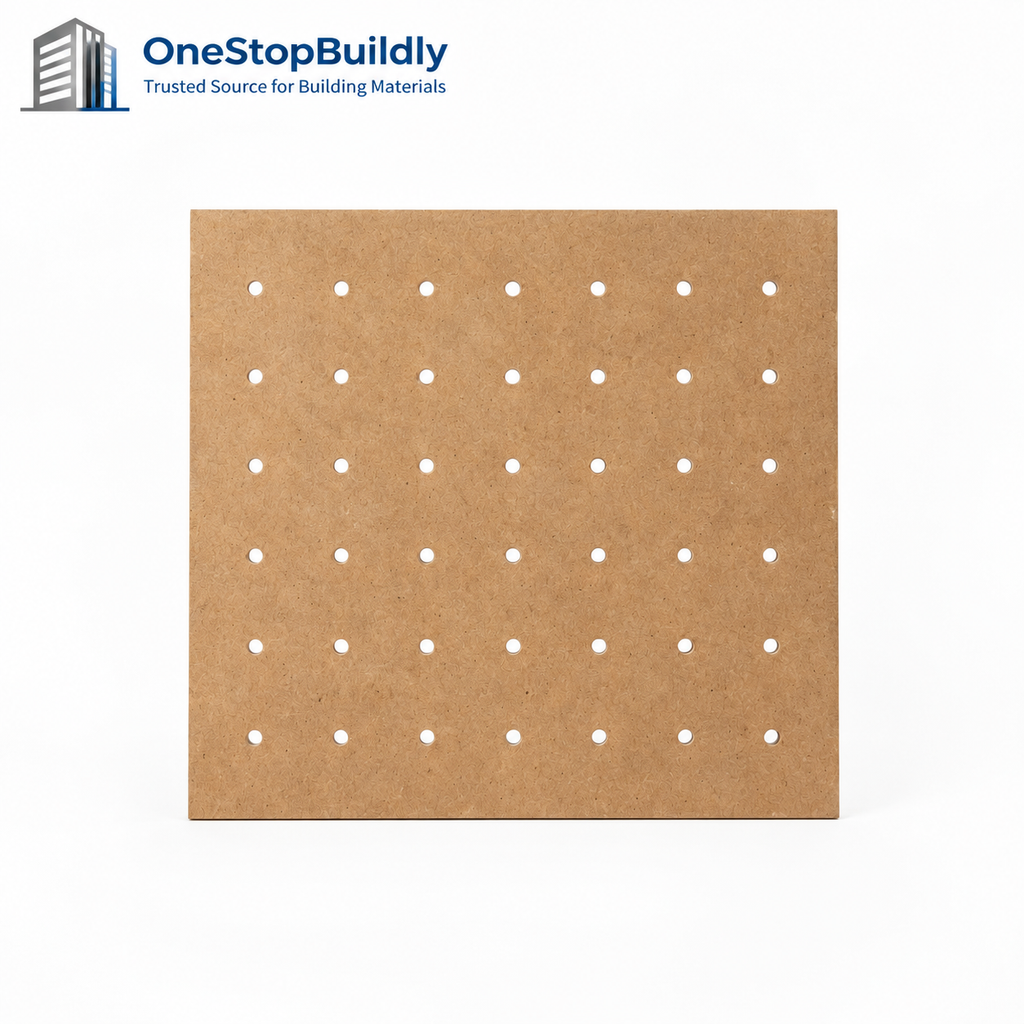
Perforated MDF Pegboard Panels Round-Hole Pattern for Spacer Mounting in Tool Displays
Product SKU MDF-13
Product Type Pegboard MDF Display Panels
Material / Build MDF with repeated through-holes for peg fittings.
Format / Unit Product-family SKU; final pack and unit TBC
Installation Fix to spacers and fit compatible pegs.
Primary Application Tool-display and retail-fixture makers.
Export Notes SKU, MOQ, quotation, packing and certificates remain subject to confirmation.$ 0.00Buy now
-
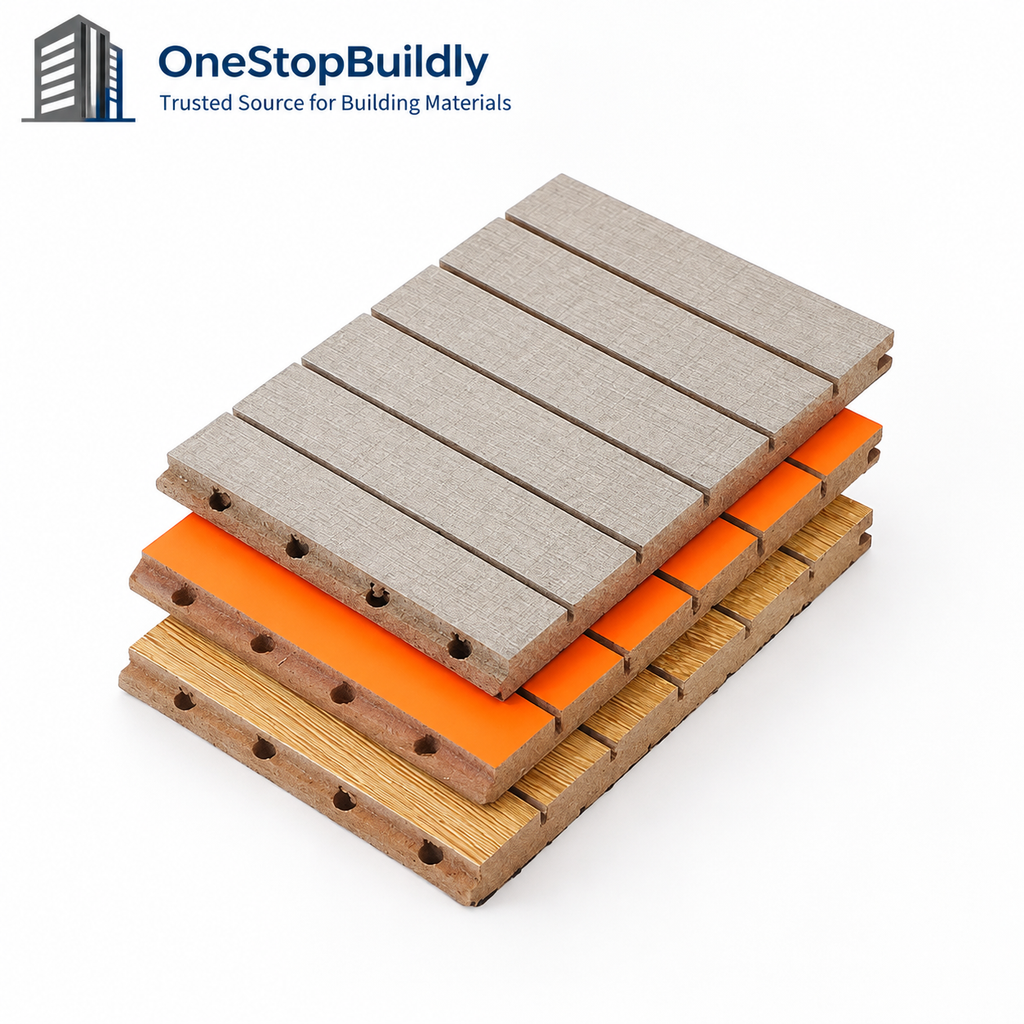
Perforated MDF Acoustic Face Panels for Cavity Mounting in Interior Acoustic Assemblies
Product SKU MDF-17
Product Type Perforated MDF Acoustic Face Panels
Material / Build Perforated MDF face option for acoustic assemblies.
Format / Unit Product-family SKU; final pack and unit TBC
Installation Mount over a designed cavity and absorber.
Primary Application Acoustic fit-out component buyers.
Export Notes SKU, MOQ, quotation, packing and certificates remain subject to confirmation.$ 0.00Buy now
-
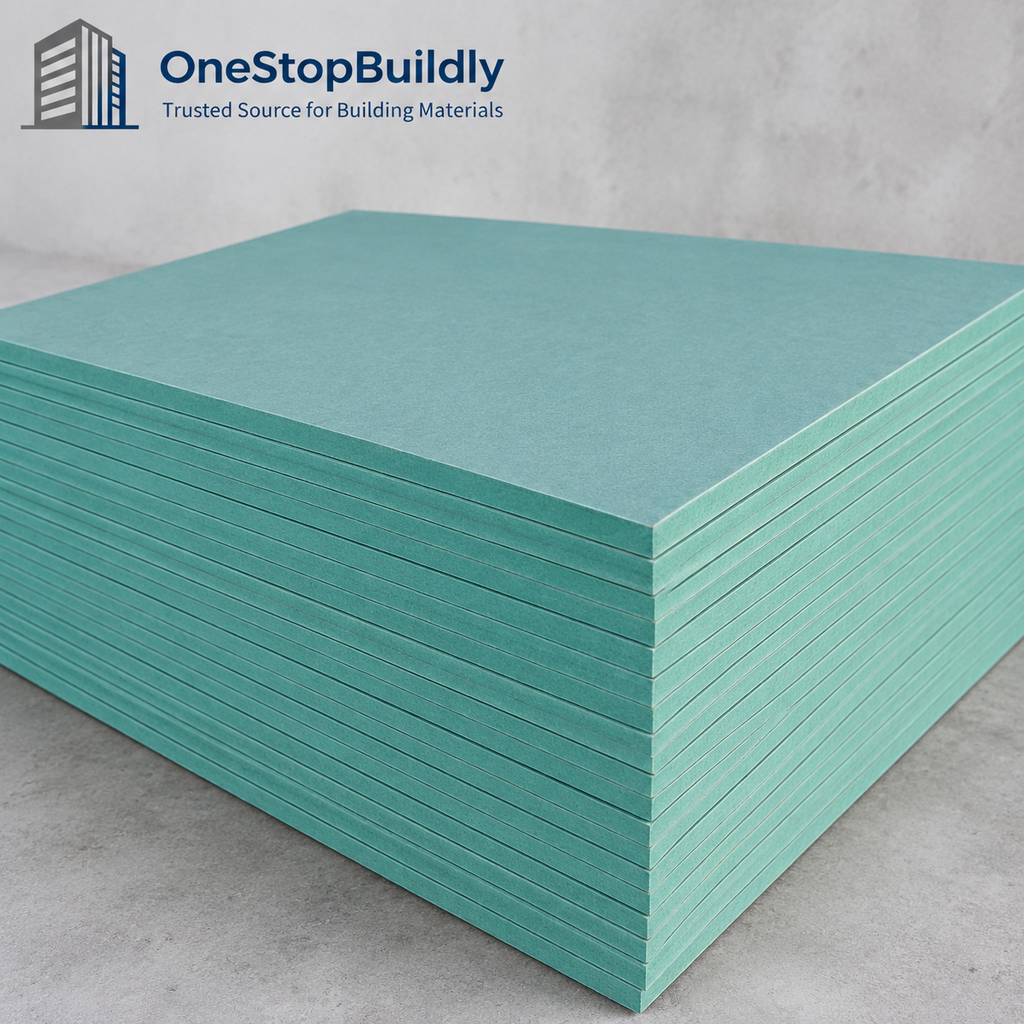
Moisture-Resistant MDF Panels for Edge-Sealed Assembly in Bathroom Furniture
Product SKU MDF-02
Product Type Moisture-Resistant MDF Panels
Material / Build Moisture-resistant MDF grade offered with green core.
Format / Unit Product-family SKU; final pack and unit TBC
Installation Machine, coat and seal all exposed edges.
Primary Application Bathroom furniture and utility-cabinet makers.
Export Notes SKU, MOQ, quotation, packing and certificates remain subject to confirmation.$ 0.00Buy now
-
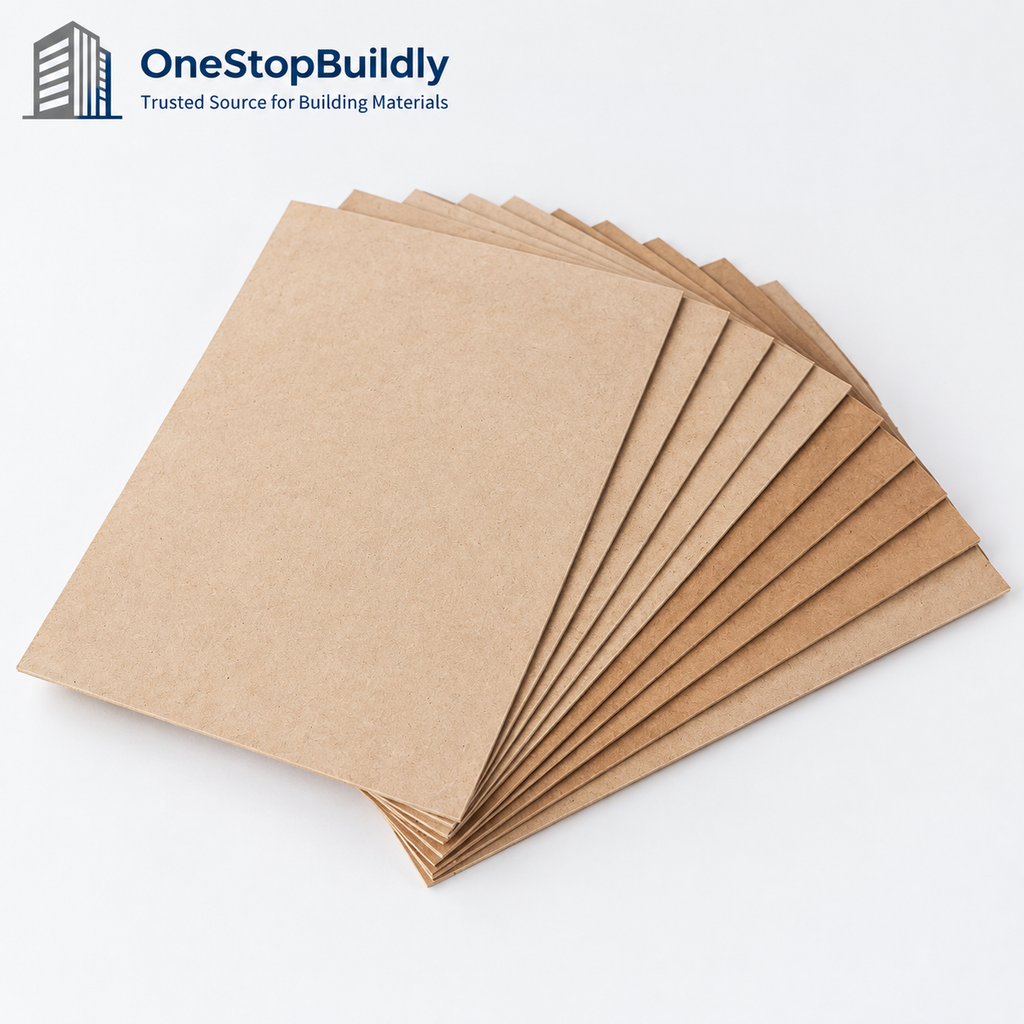
Lightweight MDF Panels for Cut-and-Fit Assembly in Furniture Infills
Product SKU MDF-03
Product Type Lightweight Fibreboard MDF Grade
Material / Build Lower-density fibreboard option in a mixed-density listing.
Format / Unit Product-family SKU; final pack and unit TBC
Installation Cut and fit non-load-bearing furniture infills.
Primary Application Display and lightweight furniture workshops.
Export Notes SKU, MOQ, quotation, packing and certificates remain subject to confirmation.$ 0.00Buy now
-
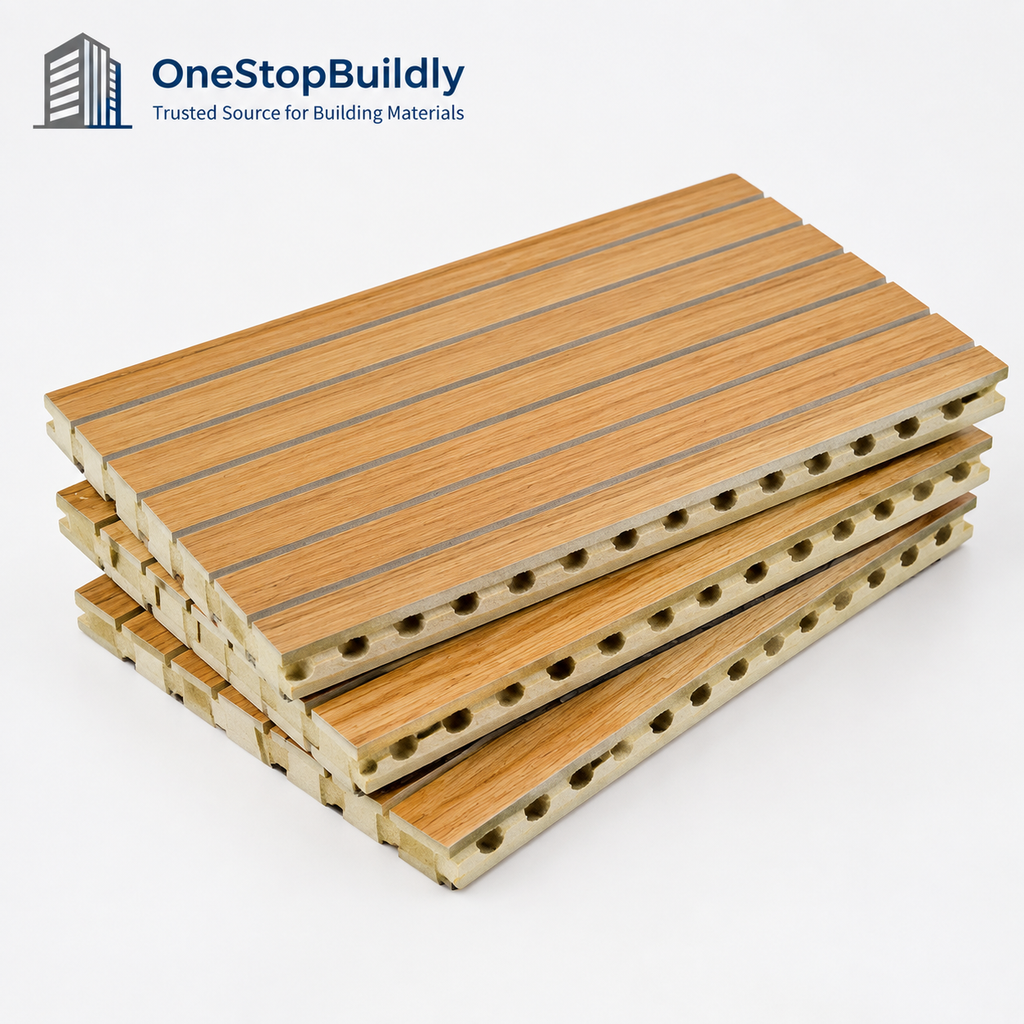
Grooved MDF Acoustic Face Panels for Cavity Mounting in Interior Acoustic Assemblies
Product SKU MDF-18
Product Type Grooved MDF Acoustic Face Panels
Material / Build Slotted MDF face option for acoustic wall assemblies.
Format / Unit Product-family SKU; final pack and unit TBC
Installation Mount over a cavity with specified backing.
Primary Application Interior acoustic-system and fit-out suppliers.
Export Notes SKU, MOQ, quotation, packing and certificates remain subject to confirmation.$ 0.00Buy now


