

-
-
ꁇHome Decoration Main Materials
-
ꁇCommercial Decoration Main Materials
-
ꁇGeneral Auxiliary Materials
-
ꁇHardware & Fittings
-
ꁇLighting & Electrical
-
ꁇDoors & Windows
-
ꁇSoft Decoration & Home Products
-
ꁇTools & Equipment
-
ꁇSpecial Engineering Materials
-
ꁇCustomer Service
-
ꁇSpecial Zones
-
Ventilated Aluminum Shoe Cabinet with Slatted Doors and Shelves Floor Standing for Sheltered Balconies
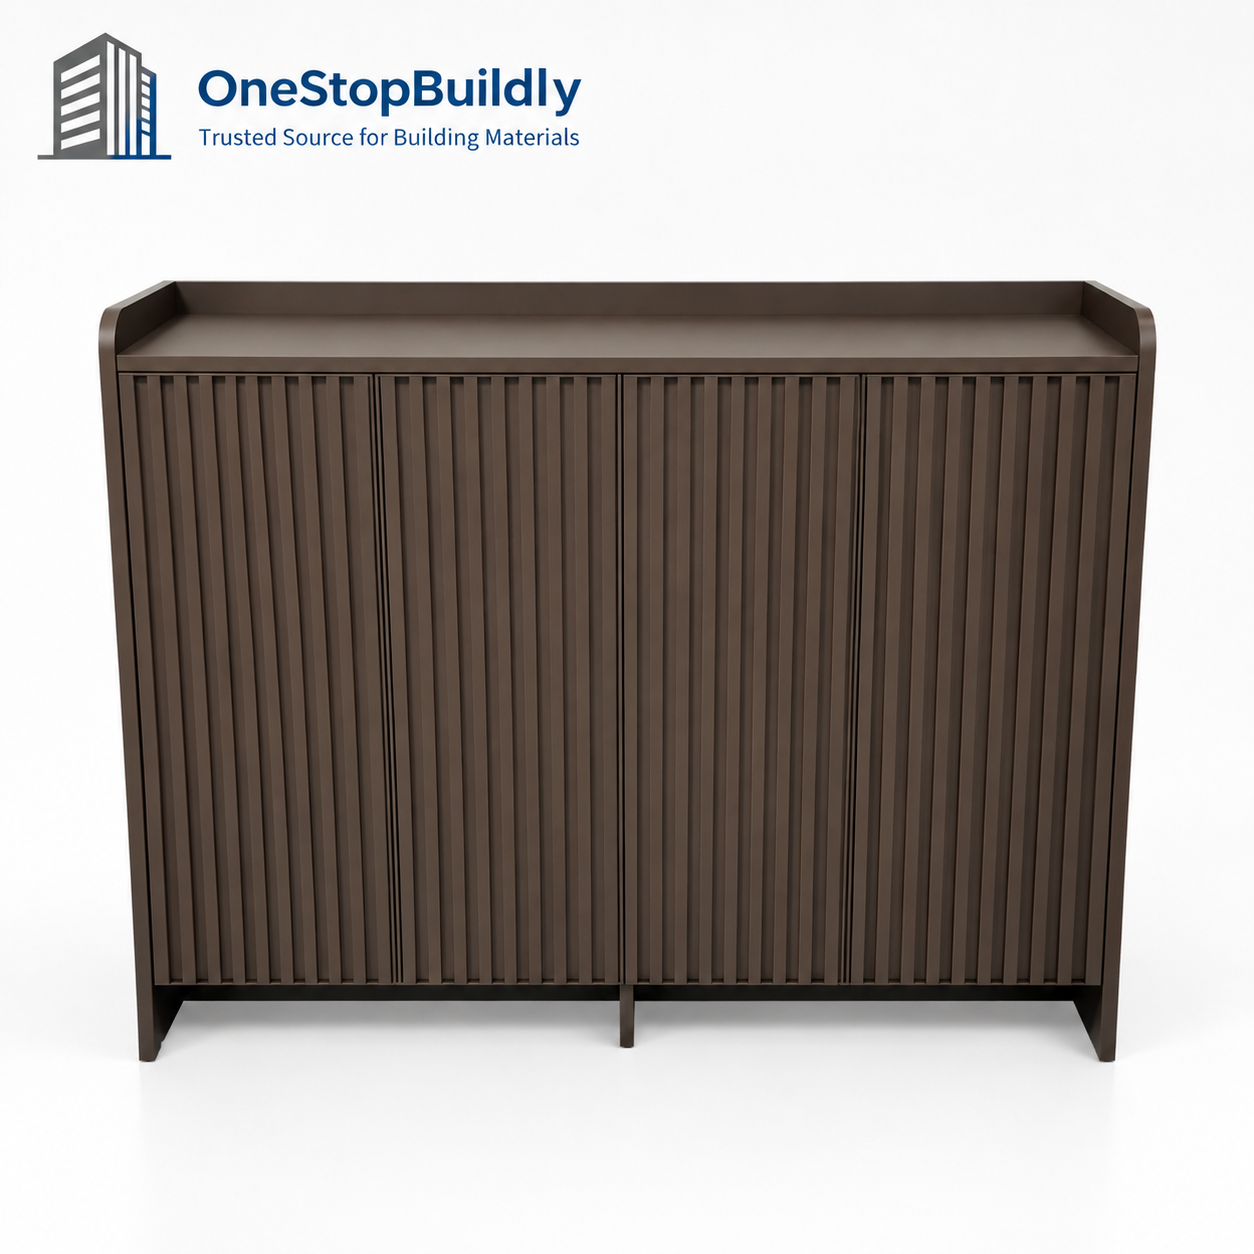

Ventilated Aluminum Shoe Cabinet with Slatted Doors and Shelves Floor Standing for Sheltered Balconies
BC-017: Store footwear behind slatted aluminum doors in a sheltered balcony area. The shelf-based cabinet offers an open-door access arrangement, with ventilation openings, shelf layout and standard dimensions checked against the buyer's intended storage location.
Key Features
· Aluminum cabinet with slatted doors
· Shelf-based footwear organization
· Door openings allow air passage
· Wall restraint and module dimensions to confirm
· Standard module details agreed before order
· Packing format checked against transport limits
Applications
· Sheltered balcony shoe storage
· Covered apartment entry storage
· Home-storage distribution
· Footwear organization in utility areas
Specifications
vailable Sizes / Colors / Finishes
|
Available Sizes |
Standard module dimensions to confirm |
|
Available Finishes / Options |
Shelf layout, width, finish and door color. |
Product Family Comparison
|
Attribute |
BC-017 |
BC-018 |
BC-012 |
|
Material |
Aluminum |
Aluminum |
Aluminum |
|
Structure |
Slatted doors and shelves |
Pivoting shoe compartments |
Base cabinet with top |
|
Installation |
Floor with restraint |
Wall-secured |
Floor-standing |
|
Primary Use |
Ventilated shoe storage |
Narrow-passage shoe storage |
Utility shelf storage |
Installation
· Floor-standing with wall restraint in a sheltered balcony.
· Check available space, door or drawer travel and level before securing the cabinet.
· Follow fixing and stability instructions; select anchors for the wall substrate where restraint is required.
Packaging & Shipping
|
Packing |
Confirm carton count, edge protection, gross weight and assembled or knock-down format before shipment. |
Customization Options
Request shelf layout, width, finish and door color. Confirm options within an existing module and approve the layout before production; dimensions and carton sizes are agreed in the quotation.
Quality and Compliance
· Inspect slat openings, shelf support, door alignment and the stated rain exposure limits.
· Confirm destination requirements and intended use before order release. Material grade, loading and weather claims require exact-product evidence.
FAQ
What information is needed for a quotation?
Provide module dimensions, layout, finish, quantity and destination. Include wall or floor conditions, packing preference and any appliance clearances.
Do slatted doors keep out rain?
Slatted openings are not a sealed weather barrier. Confirm exposure limits and place the cabinet in a sheltered location.
How does it differ from a tilt-out cabinet?
This design uses shelves behind opening doors. A tilt-out model uses pivoting compartments and needs different opening clearance.
Request a Project Quotation
Send model BC-017, the required specification, finish, quantity, destination and packing preference to request a written quotation and sample plan.
-
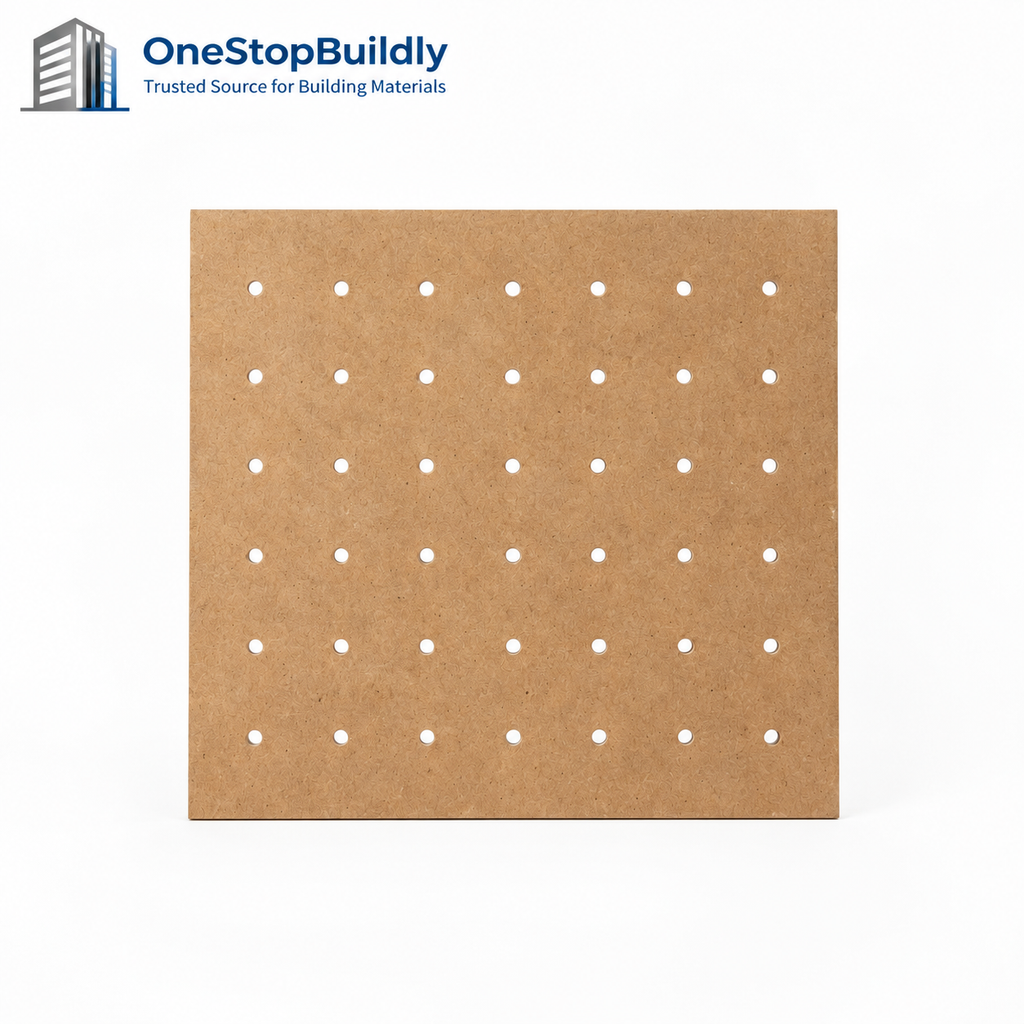
Perforated MDF Pegboard Panels Round-Hole Pattern for Spacer Mounting in Tool Displays
Product SKU MDF-13
Product Type Pegboard MDF Display Panels
Material / Build MDF with repeated through-holes for peg fittings.
Format / Unit Product-family SKU; final pack and unit TBC
Installation Fix to spacers and fit compatible pegs.
Primary Application Tool-display and retail-fixture makers.
Export Notes SKU, MOQ, quotation, packing and certificates remain subject to confirmation.$ 0.00Buy now
-
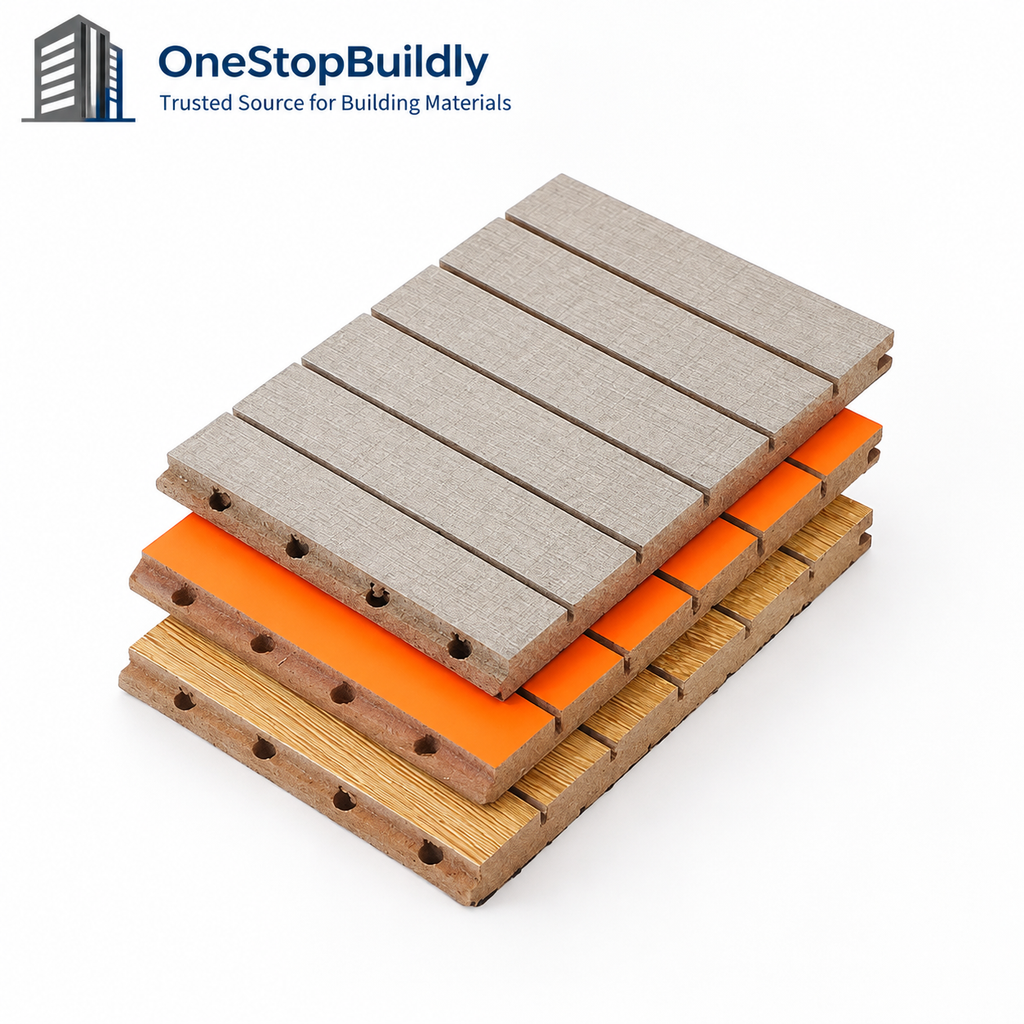
Perforated MDF Acoustic Face Panels for Cavity Mounting in Interior Acoustic Assemblies
Product SKU MDF-17
Product Type Perforated MDF Acoustic Face Panels
Material / Build Perforated MDF face option for acoustic assemblies.
Format / Unit Product-family SKU; final pack and unit TBC
Installation Mount over a designed cavity and absorber.
Primary Application Acoustic fit-out component buyers.
Export Notes SKU, MOQ, quotation, packing and certificates remain subject to confirmation.$ 0.00Buy now
-
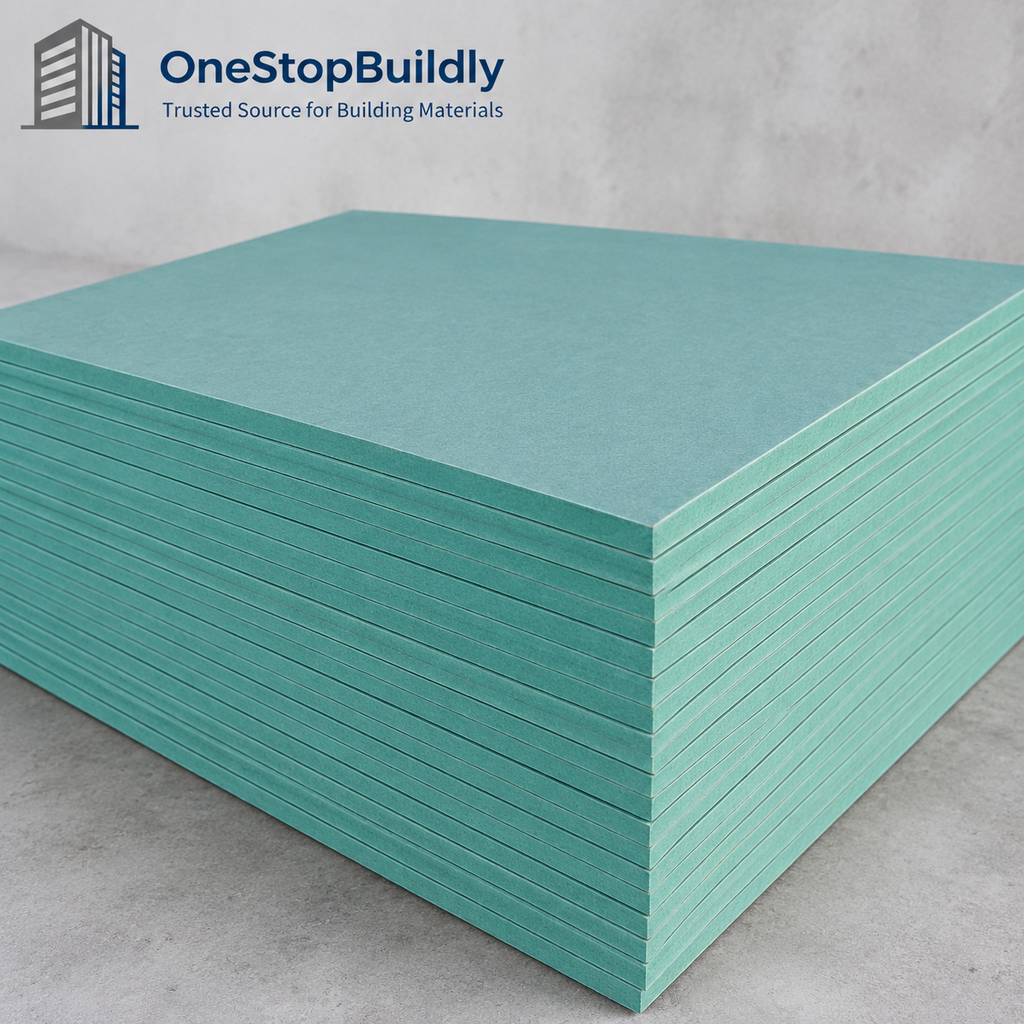
Moisture-Resistant MDF Panels for Edge-Sealed Assembly in Bathroom Furniture
Product SKU MDF-02
Product Type Moisture-Resistant MDF Panels
Material / Build Moisture-resistant MDF grade offered with green core.
Format / Unit Product-family SKU; final pack and unit TBC
Installation Machine, coat and seal all exposed edges.
Primary Application Bathroom furniture and utility-cabinet makers.
Export Notes SKU, MOQ, quotation, packing and certificates remain subject to confirmation.$ 0.00Buy now
-
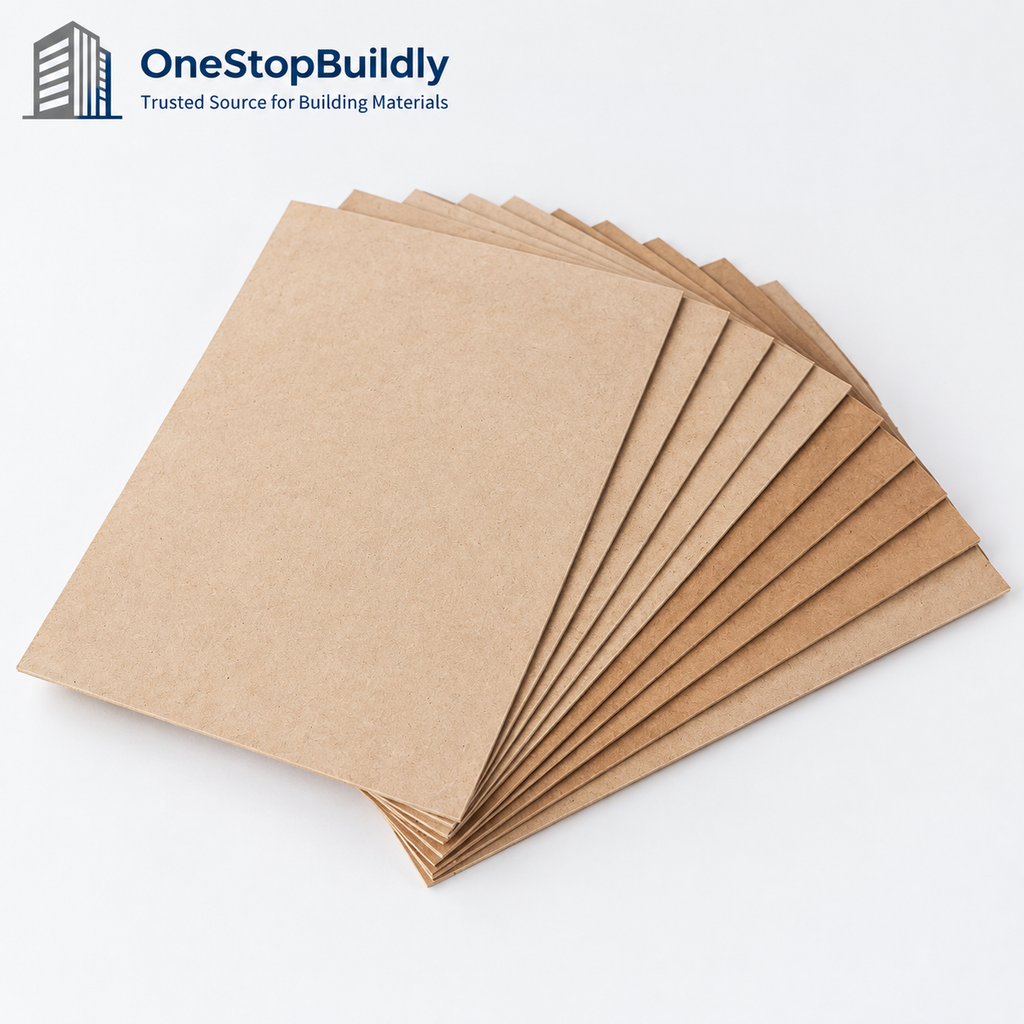
Lightweight MDF Panels for Cut-and-Fit Assembly in Furniture Infills
Product SKU MDF-03
Product Type Lightweight Fibreboard MDF Grade
Material / Build Lower-density fibreboard option in a mixed-density listing.
Format / Unit Product-family SKU; final pack and unit TBC
Installation Cut and fit non-load-bearing furniture infills.
Primary Application Display and lightweight furniture workshops.
Export Notes SKU, MOQ, quotation, packing and certificates remain subject to confirmation.$ 0.00Buy now
-
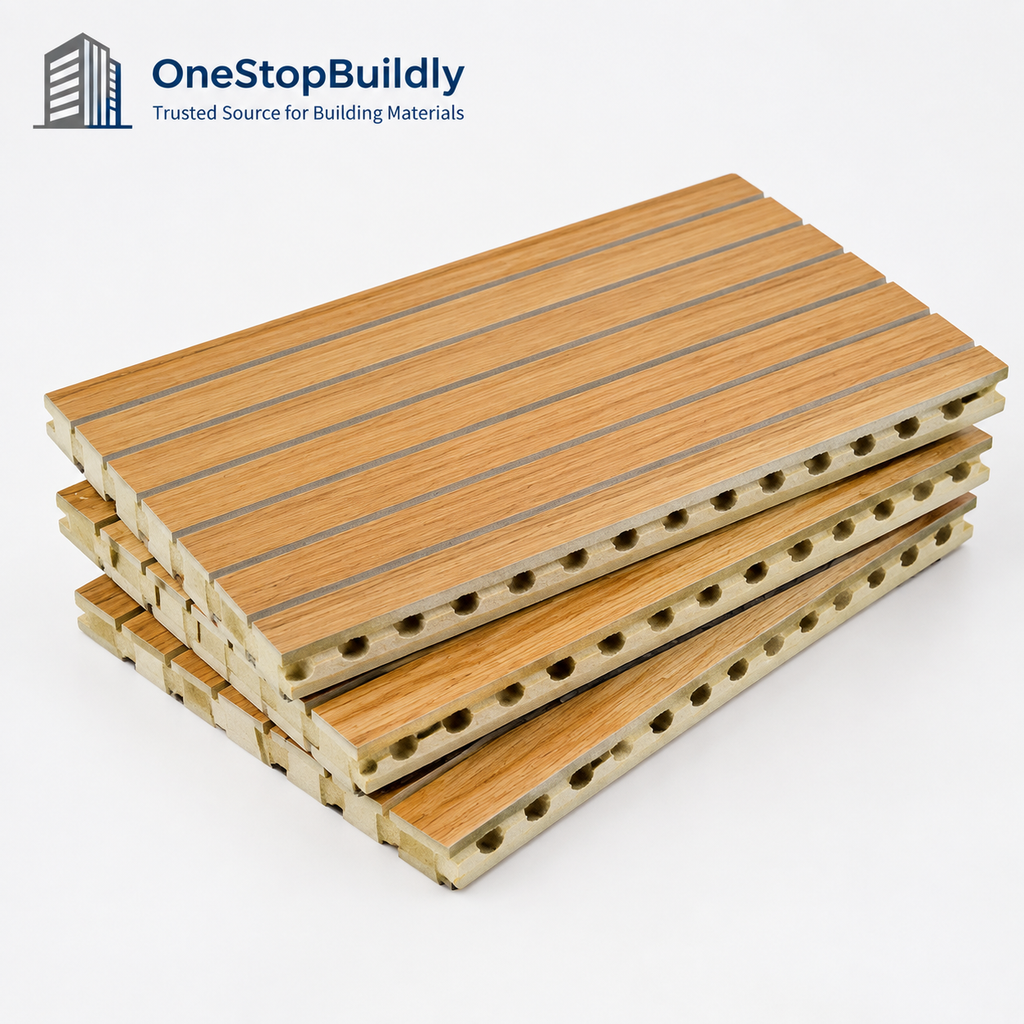
Grooved MDF Acoustic Face Panels for Cavity Mounting in Interior Acoustic Assemblies
Product SKU MDF-18
Product Type Grooved MDF Acoustic Face Panels
Material / Build Slotted MDF face option for acoustic wall assemblies.
Format / Unit Product-family SKU; final pack and unit TBC
Installation Mount over a cavity with specified backing.
Primary Application Interior acoustic-system and fit-out suppliers.
Export Notes SKU, MOQ, quotation, packing and certificates remain subject to confirmation.$ 0.00Buy now


