

-
-
ꁇHome Decoration Main Materials
-
ꁇCommercial Decoration Main Materials
-
ꁇGeneral Auxiliary Materials
-
ꁇHardware & Fittings
-
ꁇLighting & Electrical
-
ꁇDoors & Windows
-
ꁇSoft Decoration & Home Products
-
ꁇTools & Equipment
-
ꁇSpecial Engineering Materials
-
ꁇCustomer Service
-
ꁇSpecial Zones
-
Coextruded 60 Series Gray and White uPVC Casement Profiles for Hinged Opening Local Fabrication for Balconies
Product Type uPVC Casement Window Profiles
Material uPVC
Structure Casement frame and sash
Installation Local fabrication
Dimensions Section, wall thickness and cut length to confirm
Supply Scope Matched profiles; fittings listed separately
Available Sizes Section, wall thickness and cut length to confirm
Available Finishes / Options Finish, length and profile series.
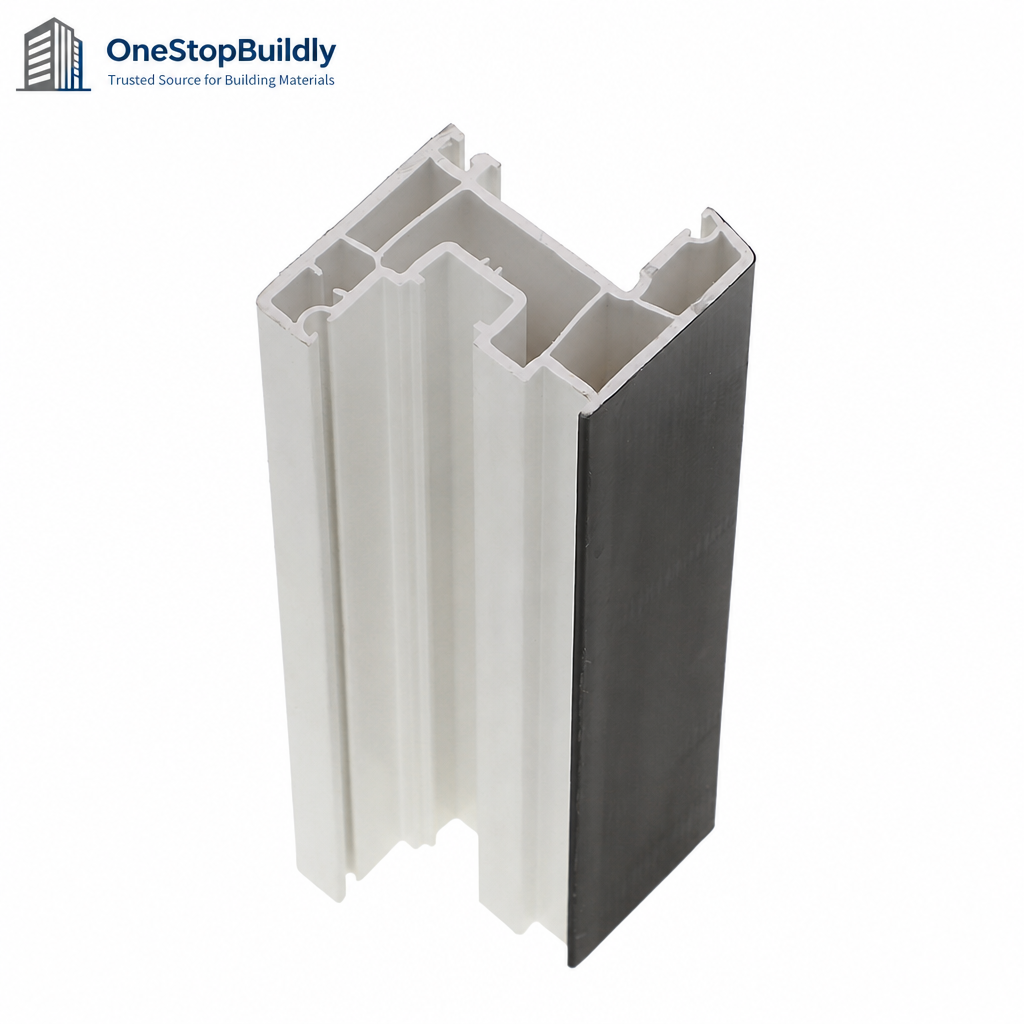

Coextruded 60 Series Gray and White uPVC Casement Profiles for Hinged Opening Local Fabrication for Balconies
BE-005: Provide uPVC frame and sash profiles for local hinged-window production. Buyers can specify an existing profile series and finish, with reinforcement, glazing and hardware selected separately to suit the completed window and its installation.
Key Features
· Extruded frame and sash profile family
· Hinged opening through locally fitted hardware
· Matched mullions and beads can be scheduled
· Finish and cut length selected within the series
· Supply scope agreed by section schedule
· Protective bundle packing to be confirmed
Applications
· Balcony casement window production
· Local uPVC workshop supply
· Renovation using an established series
· Regional distribution of matched window profiles
Specifications
|
Product SKU |
BE-005 |
|
Product Type |
uPVC Casement Window Profiles |
|
Material |
uPVC |
|
Structure |
Casement frame and sash |
|
Installation |
Local fabrication |
|
Dimensions |
Section, wall thickness and cut length to confirm |
|
Supply Scope |
Matched profiles; fittings listed separately |
Available Sizes / Colors / Finishes
|
Available Sizes |
Section, wall thickness and cut length to confirm |
|
Available Finishes / Options |
Finish, length and profile series. |
Product Family Comparison
|
Attribute |
BE-005 |
BE-002 |
BE-006 |
|
Material |
uPVC |
Aluminum |
uPVC |
|
Structure |
Casement frame and sash |
Non-thermal casement |
Sliding track sections |
|
Installation |
Local fabrication |
Local fabrication |
Local fabrication |
|
Primary Use |
Hinged windows |
Hinged windows |
Sliding windows |
Installation
· Cut and fabricated into hinged balcony windows by local processors.
· Trial-fit mating sections and fittings before batch cutting; use the approved system detail.
· The local fabricator confirms reinforcement, seals and completed-window requirements where applicable.
Packaging & Shipping
|
Packing |
Protect faces and ends; confirm bundle count, packed length and gross weight before shipment. |
Customization Options
Specify finish, length and profile series. Options follow existing compatible sections; approve the drawing and finish sample before confirming the order.
Quality and Compliance
· Confirm formulation, weathering evidence and reinforcement cavity dimensions for the exact section.
· Material and finish evidence must match the ordered profiles. Confirm destination requirements for the components and locally fabricated windows separately.
FAQ
What information is needed for a quotation?
Provide a section drawing or sample, required lengths, finish, quantities and destination. Identify the parent window series and matching accessories.
Is reinforcement included?
Steel reinforcement is specified separately. Confirm the cavity drawing, reinforcement section and local assembly method.
Will these fit an existing window series?
Send the parent-series drawing or a section sample. Similar nominal series names alone do not establish a fit.
Request a Project Quotation
Send model BE-005, the required specification, finish, quantity, destination and packing preference to request a written quotation and sample plan.
-
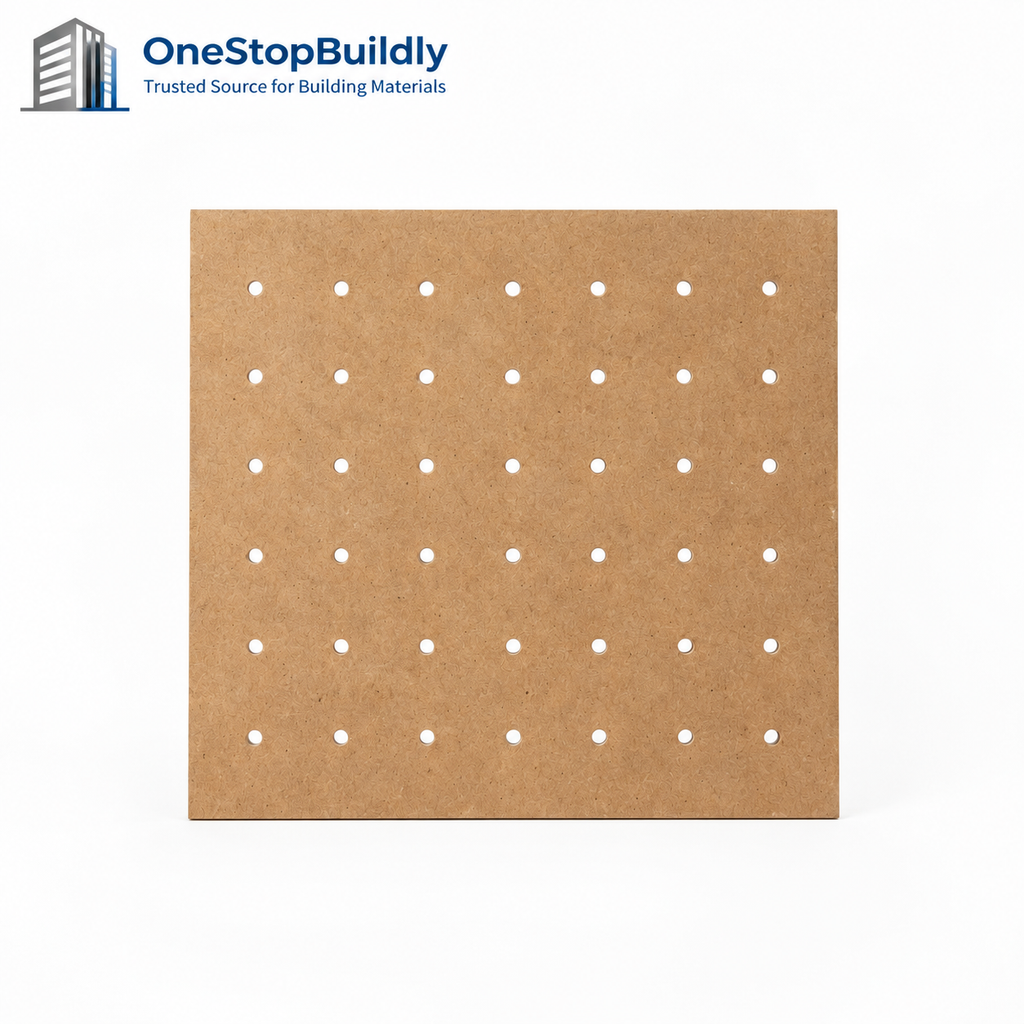
Perforated MDF Pegboard Panels Round-Hole Pattern for Spacer Mounting in Tool Displays
Product SKU MDF-13
Product Type Pegboard MDF Display Panels
Material / Build MDF with repeated through-holes for peg fittings.
Format / Unit Product-family SKU; final pack and unit TBC
Installation Fix to spacers and fit compatible pegs.
Primary Application Tool-display and retail-fixture makers.
Export Notes SKU, MOQ, quotation, packing and certificates remain subject to confirmation.$ 0.00Buy now
-
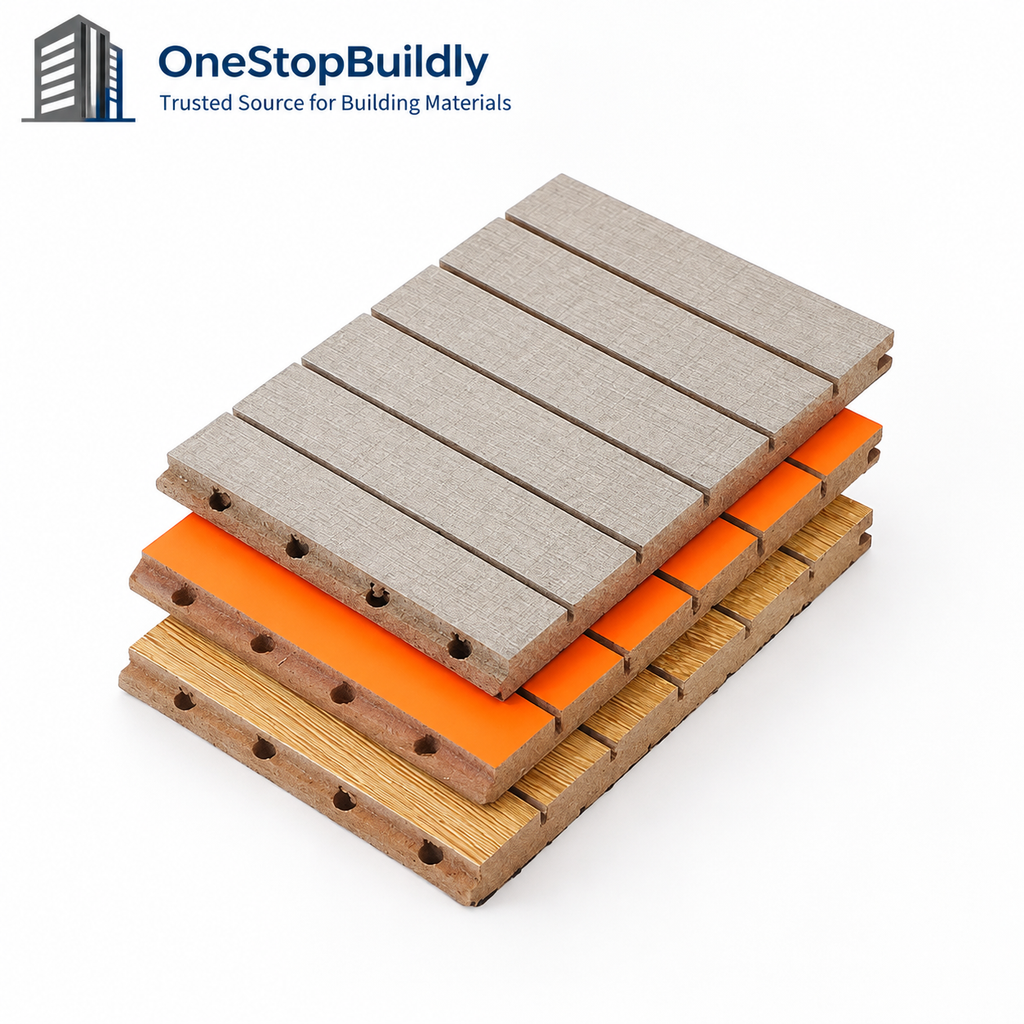
Perforated MDF Acoustic Face Panels for Cavity Mounting in Interior Acoustic Assemblies
Product SKU MDF-17
Product Type Perforated MDF Acoustic Face Panels
Material / Build Perforated MDF face option for acoustic assemblies.
Format / Unit Product-family SKU; final pack and unit TBC
Installation Mount over a designed cavity and absorber.
Primary Application Acoustic fit-out component buyers.
Export Notes SKU, MOQ, quotation, packing and certificates remain subject to confirmation.$ 0.00Buy now
-
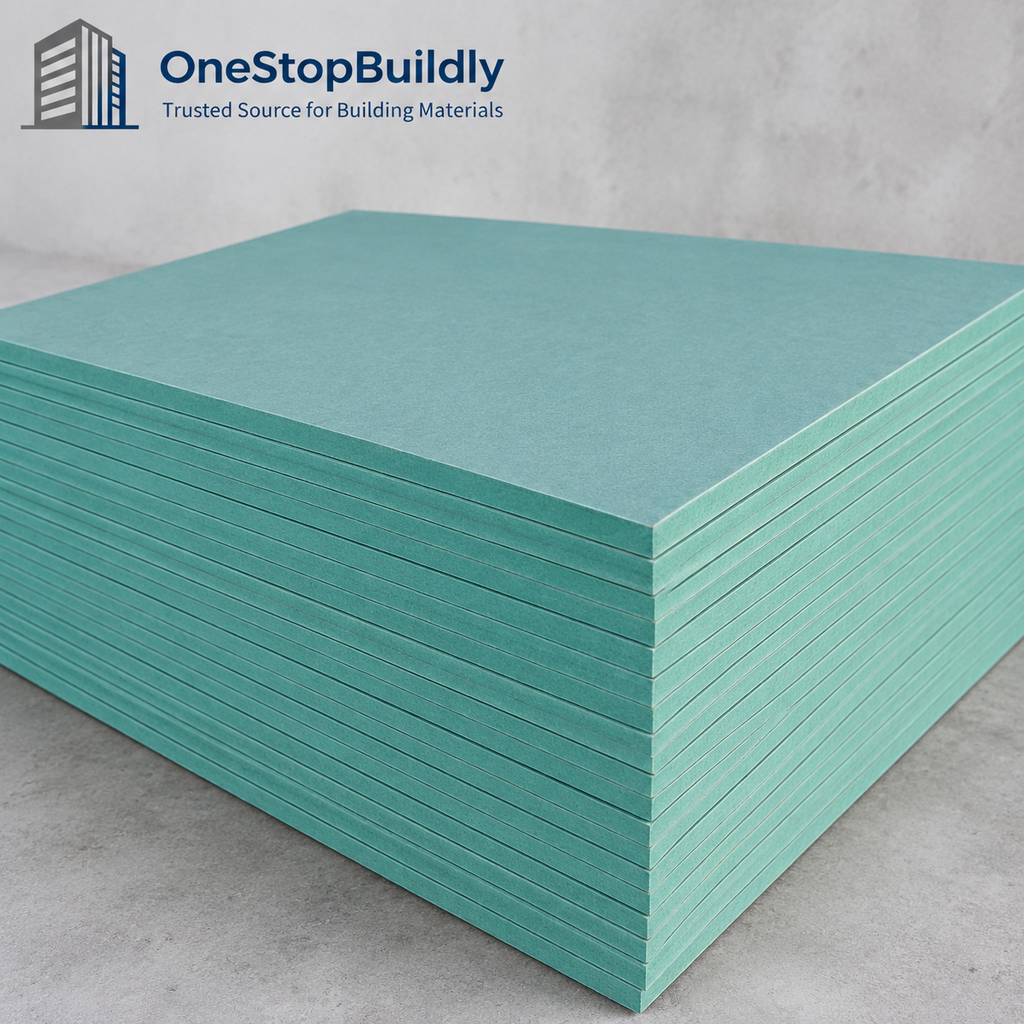
Moisture-Resistant MDF Panels for Edge-Sealed Assembly in Bathroom Furniture
Product SKU MDF-02
Product Type Moisture-Resistant MDF Panels
Material / Build Moisture-resistant MDF grade offered with green core.
Format / Unit Product-family SKU; final pack and unit TBC
Installation Machine, coat and seal all exposed edges.
Primary Application Bathroom furniture and utility-cabinet makers.
Export Notes SKU, MOQ, quotation, packing and certificates remain subject to confirmation.$ 0.00Buy now
-
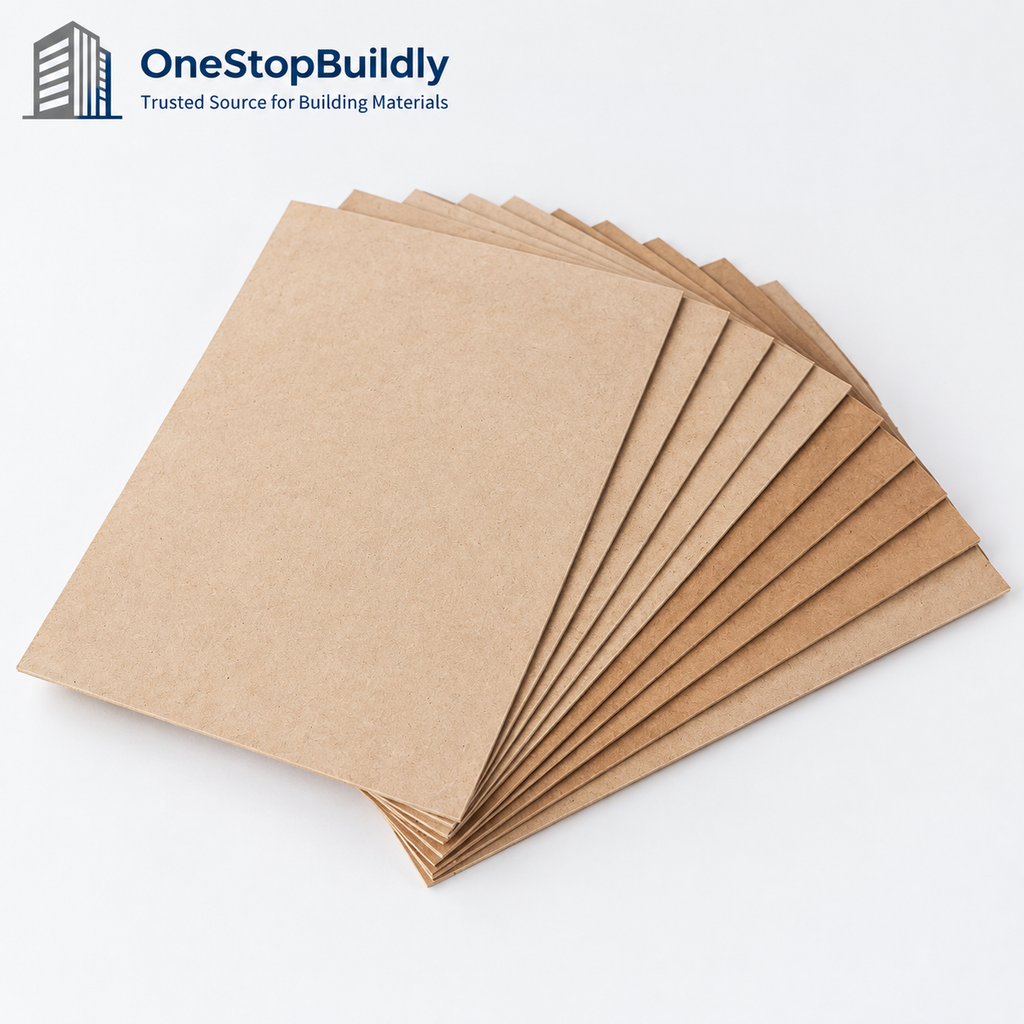
Lightweight MDF Panels for Cut-and-Fit Assembly in Furniture Infills
Product SKU MDF-03
Product Type Lightweight Fibreboard MDF Grade
Material / Build Lower-density fibreboard option in a mixed-density listing.
Format / Unit Product-family SKU; final pack and unit TBC
Installation Cut and fit non-load-bearing furniture infills.
Primary Application Display and lightweight furniture workshops.
Export Notes SKU, MOQ, quotation, packing and certificates remain subject to confirmation.$ 0.00Buy now
-
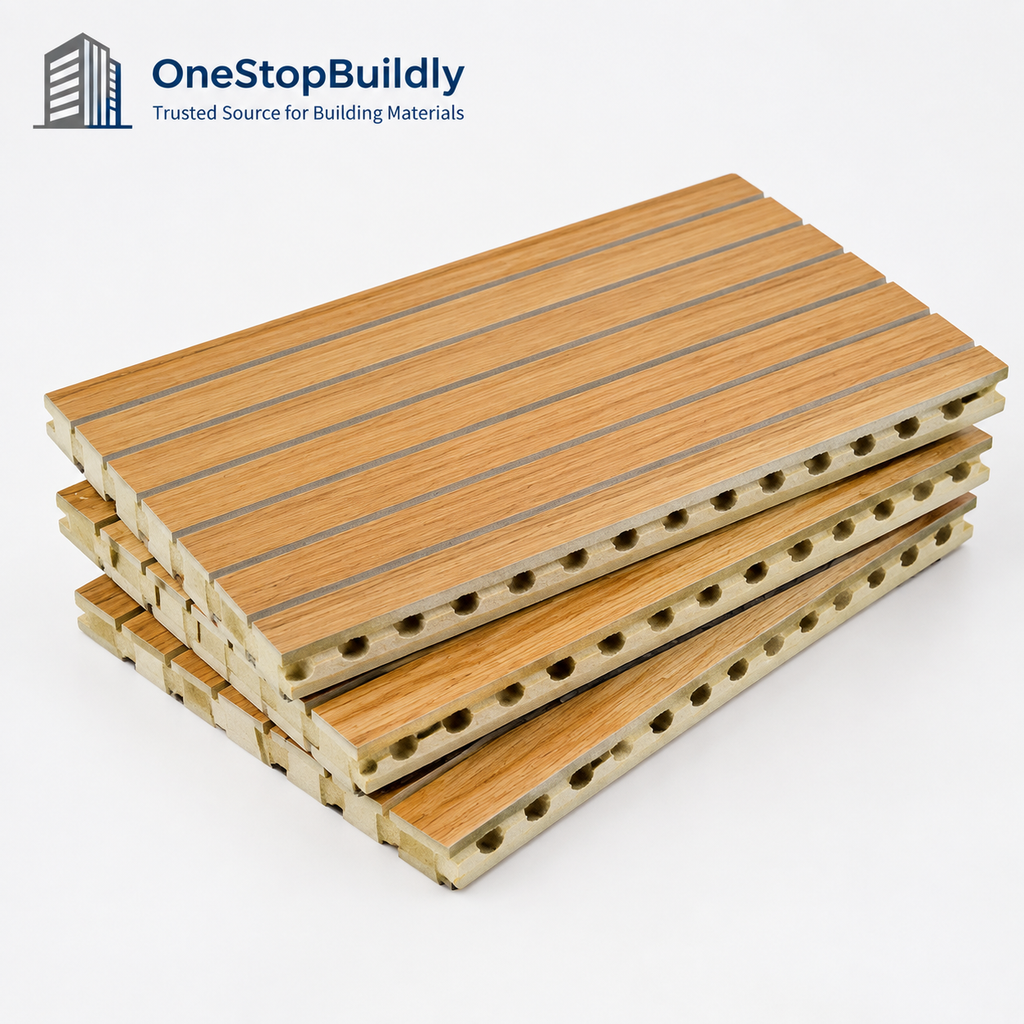
Grooved MDF Acoustic Face Panels for Cavity Mounting in Interior Acoustic Assemblies
Product SKU MDF-18
Product Type Grooved MDF Acoustic Face Panels
Material / Build Slotted MDF face option for acoustic wall assemblies.
Format / Unit Product-family SKU; final pack and unit TBC
Installation Mount over a cavity with specified backing.
Primary Application Interior acoustic-system and fit-out suppliers.
Export Notes SKU, MOQ, quotation, packing and certificates remain subject to confirmation.$ 0.00Buy now


