

-
-
ꁇHome Decoration Main Materials
-
ꁇCommercial Decoration Main Materials
-
ꁇGeneral Auxiliary Materials
-
ꁇHardware & Fittings
-
ꁇLighting & Electrical
-
ꁇDoors & Windows
-
ꁇSoft Decoration & Home Products
-
ꁇTools & Equipment
-
ꁇSpecial Engineering Materials
-
ꁇCustomer Service
-
ꁇSpecial Zones
-
Stick-System Curtain Wall, Visible and Hidden Frame Office Tower Facade
Product Type Stick-System Curtain Wall
Format Per project, per sqm
Systems Visible-frame + hidden-frame
Origin Foshan
Pricing Unit Per sqm
Export Notes Custom per project drawings
Available Sizes Custom per project grid
Available Systems Visible and hidden frame options
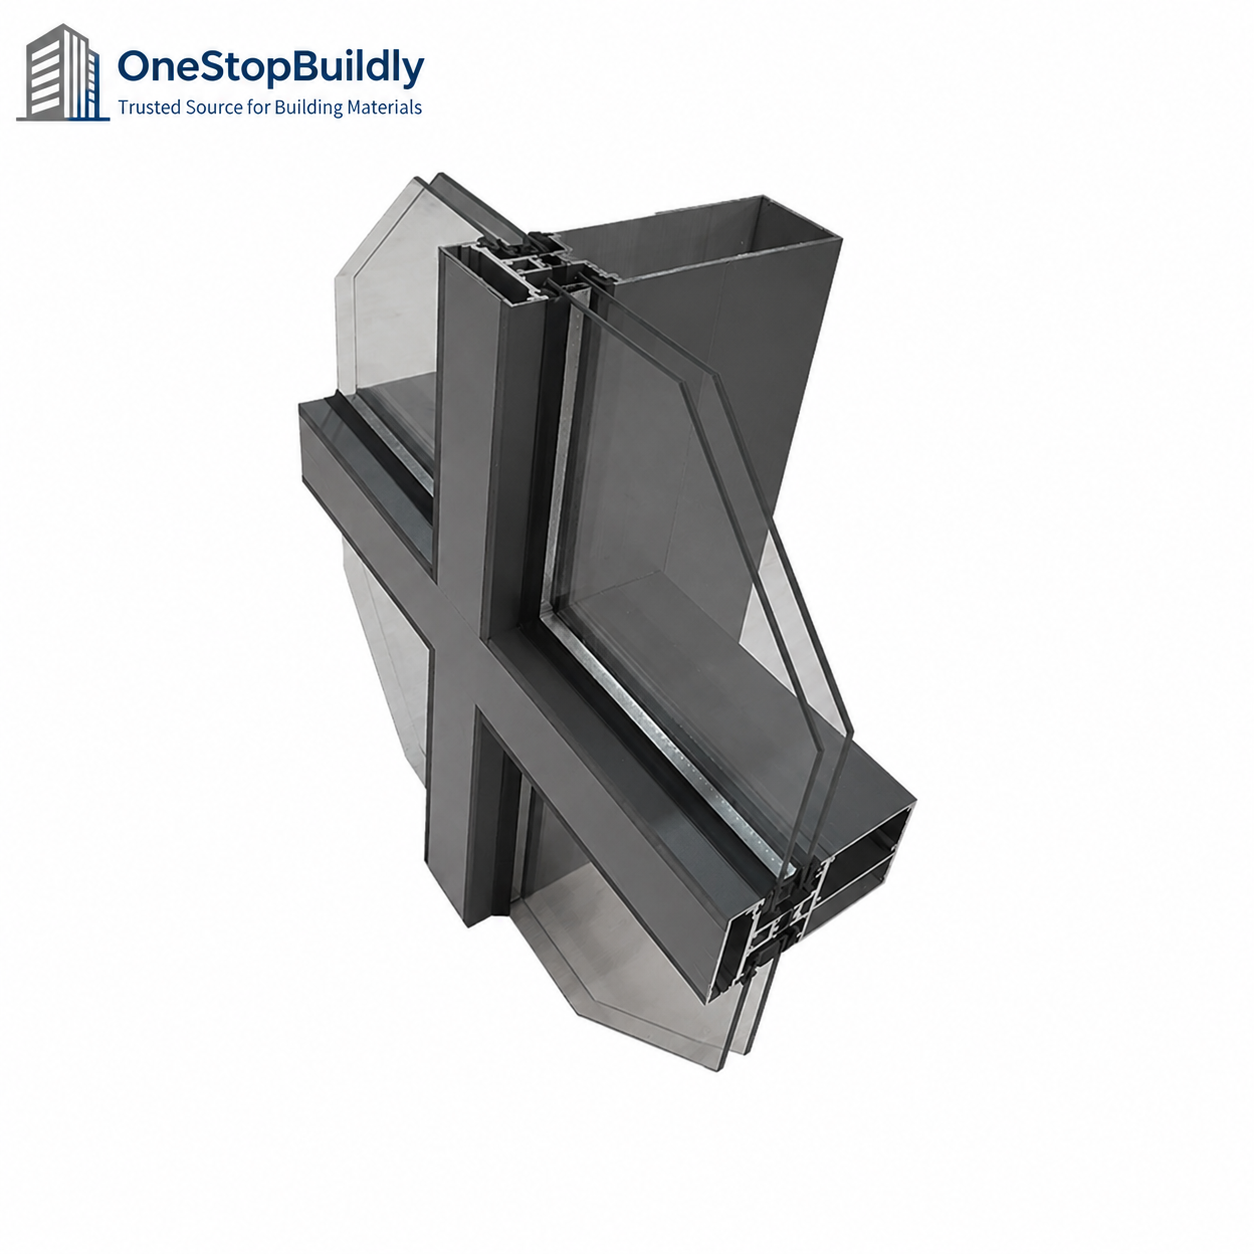

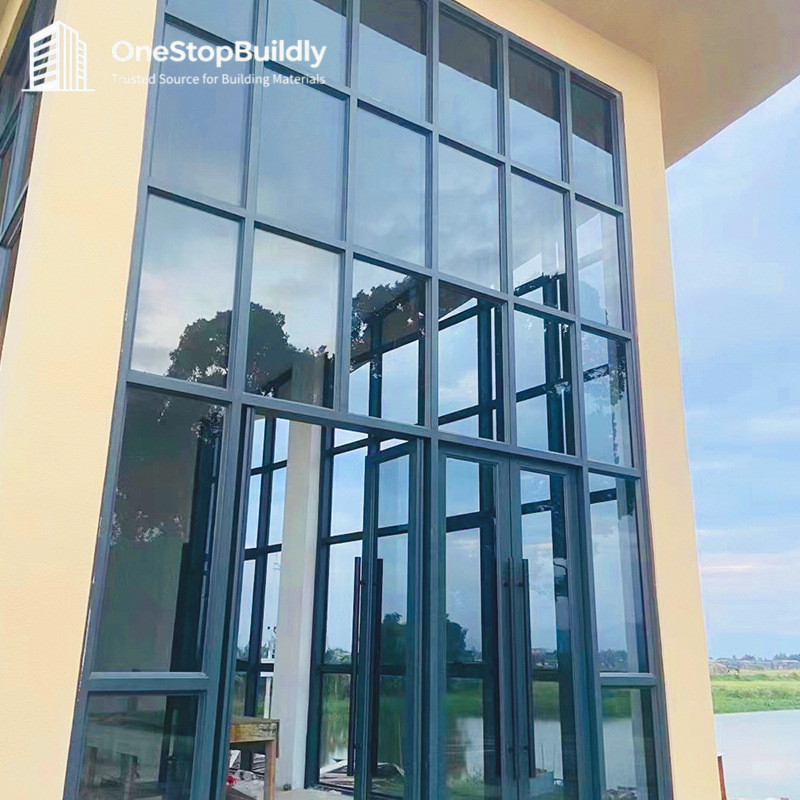

Stick-System Curtain Wall, Visible and Hidden Frame Office Tower Facade
GC-102 is a stick-system curtain wall built in visible-frame and hidden-frame variants for office towers and export projects. The foreign-trade custom program fabricates per shop drawings.
Key Features
· Stick-system curtain wall engineering
· Visible-frame and hidden-frame variants
· Office tower export positioning
· Fabrication per shop drawings
· Foreign-trade custom program
· Project crating for export
Applications
· Commercial facades on malls, office towers and hotels using stick or unitized systems.
· Public transport buildings requiring acoustic and thermal insulated glazing.
· Fire-rated glazing for refuge rooms, stairwells and compartment walls.
· Feature facades and partitions with U-channel, laminated or switchable glass.
Specifications
|
Product SKU |
GC-102 |
|
Product Type |
Stick-System Curtain Wall |
|
Format |
Per project, per sqm |
|
Systems |
Visible-frame + hidden-frame |
|
Origin |
Foshan |
|
Pricing Unit |
Per sqm |
|
Export Notes |
Custom per project drawings |
Available Sizes / Colors / Finishes
|
Available Sizes |
Custom per project grid |
|
Available Systems |
Visible and hidden frame options |
Product Family Comparison
|
Attribute |
GC-101 |
GC-103 |
GC-106 |
|
Type |
Alu-framed stick curtain wall |
Unitized curtain wall |
Insulated Low-E DGU |
|
Format |
Per project, per sqm |
Unit modules, per sqm |
5+6A+5 makeup, per sqm |
|
Primary Use |
Commercial facades |
High-rise rapid install |
Windows and glazing |
|
Pricing Unit |
Per sqm |
Per sqm |
Per sqm |
Installation
· Curtain-wall packages are engineered per shop drawings: confirm grid, dead loads and anchor zones before production.
· Glass ships in crates and A-frames; handle with suction lifters and keep interlayers dry.
· Fire-rated and insulated units require destination certifications and labeled makeup per opening schedule.
Packaging & Shipping
|
Packing |
Project crating |
Customization Options
Frame system, glazing and finishes are confirmed per approved shop drawings.
Quality and Compliance
· Applicable certificates and test reports must match the exact model, certificate holder, scope and validity before publication or order release.
· Destination-market requirements for the selected SKU must be reviewed before order release.
FAQ
What information is needed for a quotation?
Provide the required model, specification, color or finish, quantity, destination, packing preference and trade terms.
Visible or hidden frame — which to choose?
Visible frames expose the aluminum grid for a structured look; hidden frames show glass only for a flush facade.
What drives per-sqm pricing?
Glazing makeup, frame system, panel sizes and project logistics set the final per-sqm price per drawing.
Request a Project Quotation
Send the required model, specification, color or finish, quantity, destination, packing preference and trade terms to request a written quotation and sample plan.
-
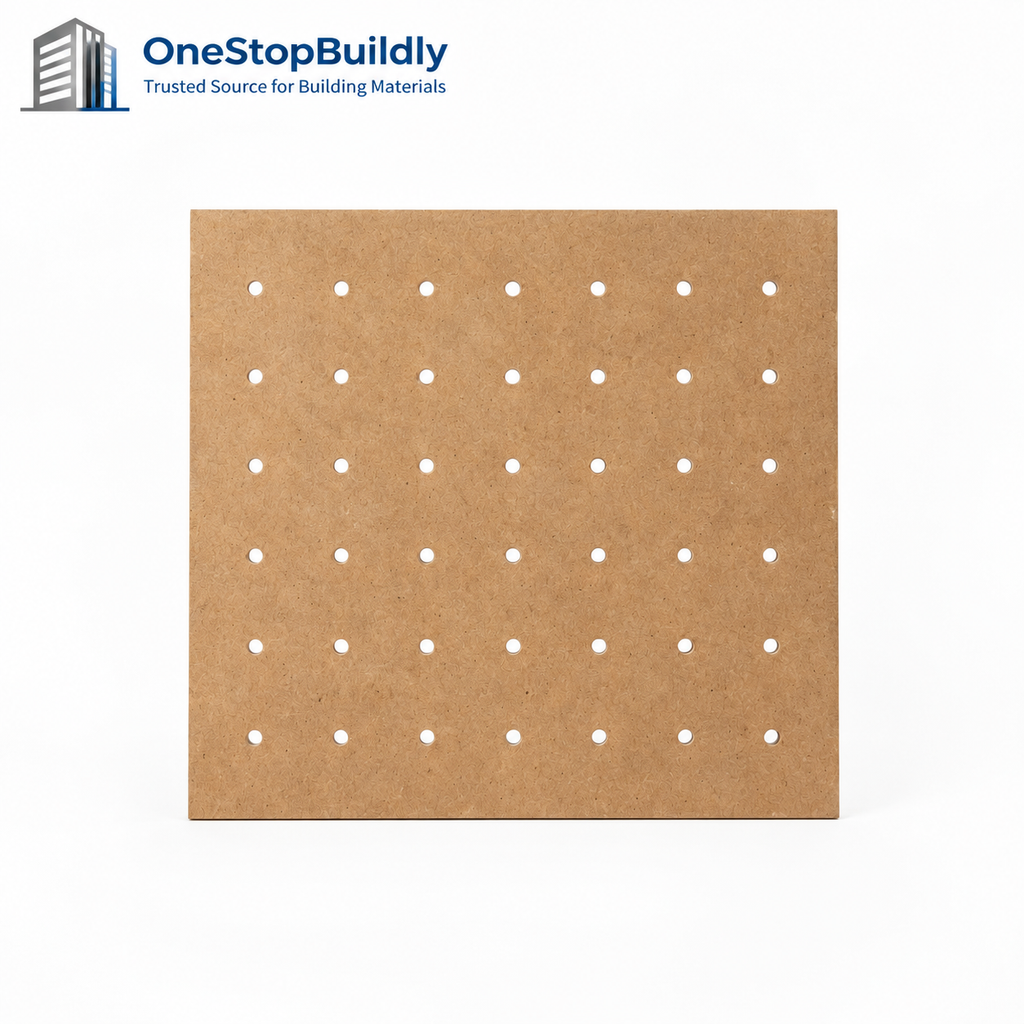
Perforated MDF Pegboard Panels Round-Hole Pattern for Spacer Mounting in Tool Displays
Product SKU MDF-13
Product Type Pegboard MDF Display Panels
Material / Build MDF with repeated through-holes for peg fittings.
Format / Unit Product-family SKU; final pack and unit TBC
Installation Fix to spacers and fit compatible pegs.
Primary Application Tool-display and retail-fixture makers.
Export Notes SKU, MOQ, quotation, packing and certificates remain subject to confirmation.$ 0.00Buy now
-
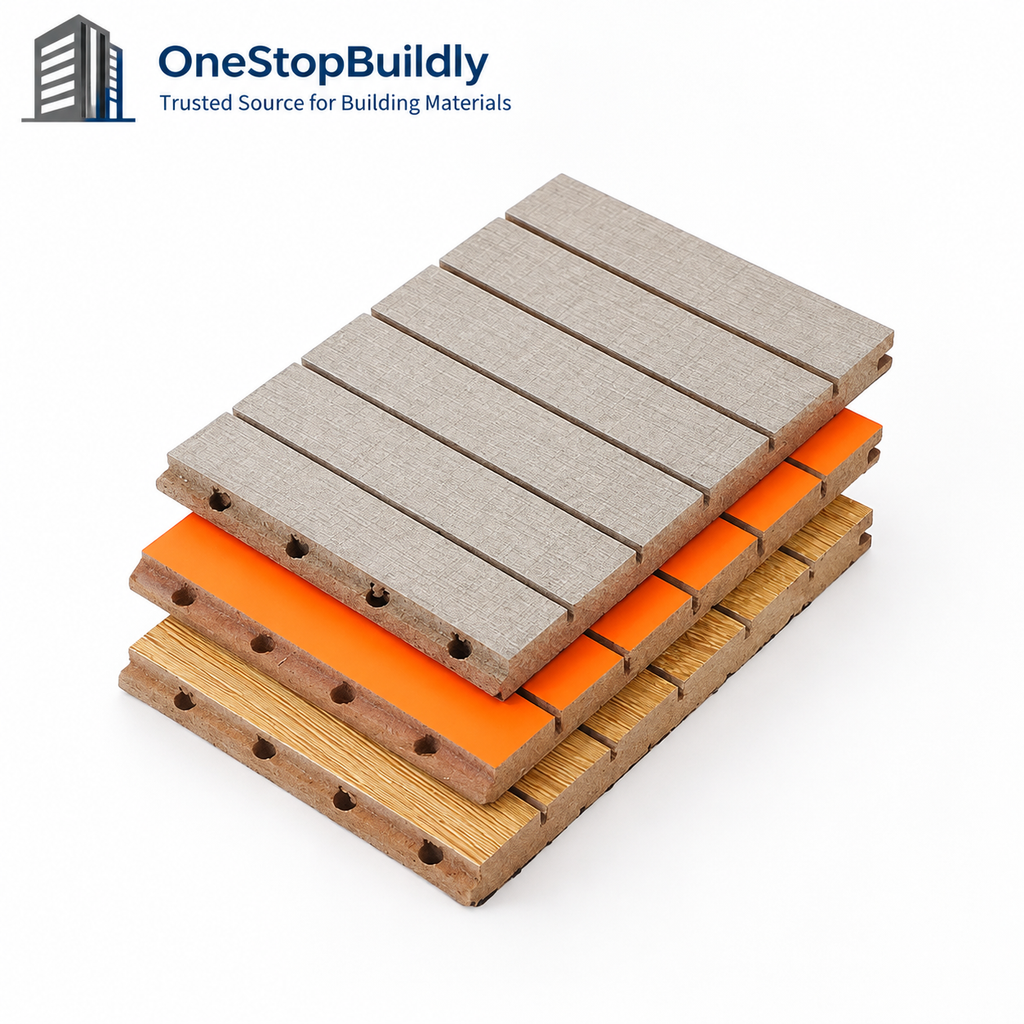
Perforated MDF Acoustic Face Panels for Cavity Mounting in Interior Acoustic Assemblies
Product SKU MDF-17
Product Type Perforated MDF Acoustic Face Panels
Material / Build Perforated MDF face option for acoustic assemblies.
Format / Unit Product-family SKU; final pack and unit TBC
Installation Mount over a designed cavity and absorber.
Primary Application Acoustic fit-out component buyers.
Export Notes SKU, MOQ, quotation, packing and certificates remain subject to confirmation.$ 0.00Buy now
-
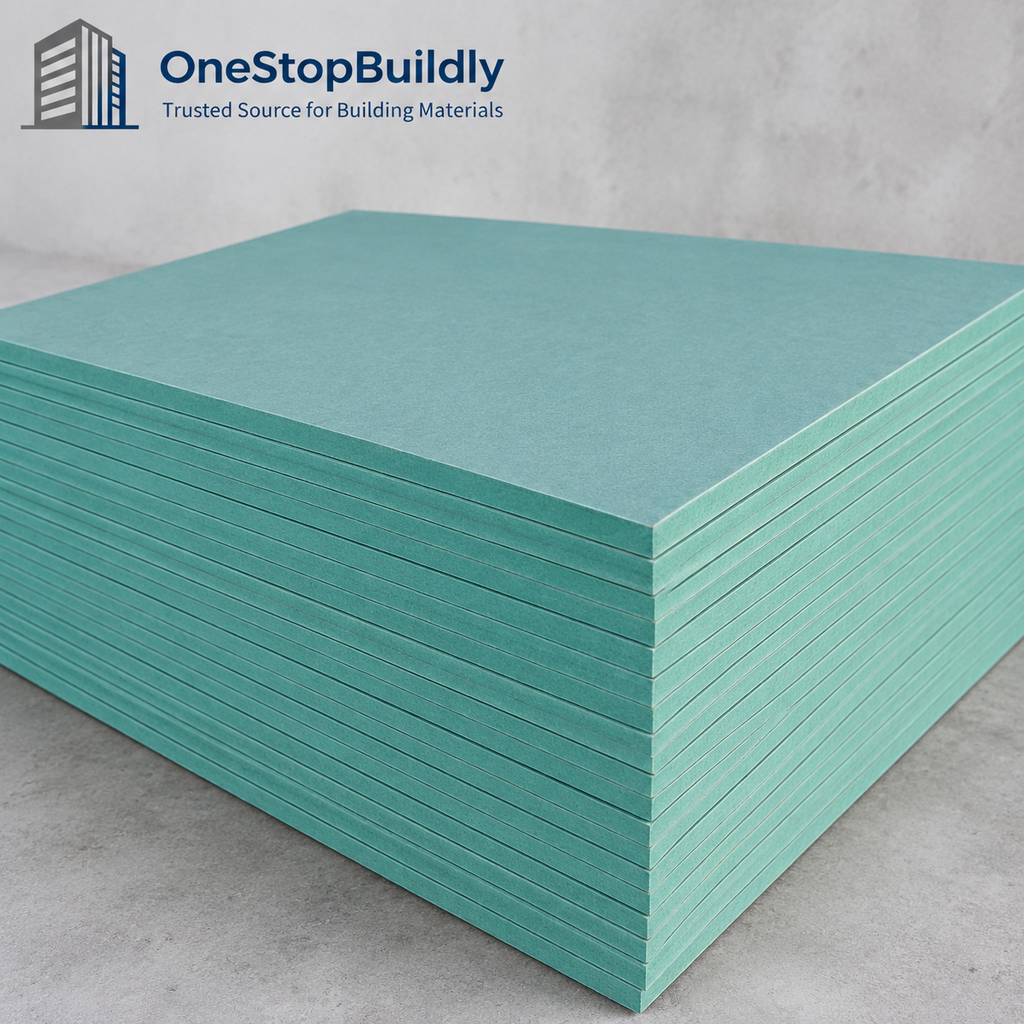
Moisture-Resistant MDF Panels for Edge-Sealed Assembly in Bathroom Furniture
Product SKU MDF-02
Product Type Moisture-Resistant MDF Panels
Material / Build Moisture-resistant MDF grade offered with green core.
Format / Unit Product-family SKU; final pack and unit TBC
Installation Machine, coat and seal all exposed edges.
Primary Application Bathroom furniture and utility-cabinet makers.
Export Notes SKU, MOQ, quotation, packing and certificates remain subject to confirmation.$ 0.00Buy now
-
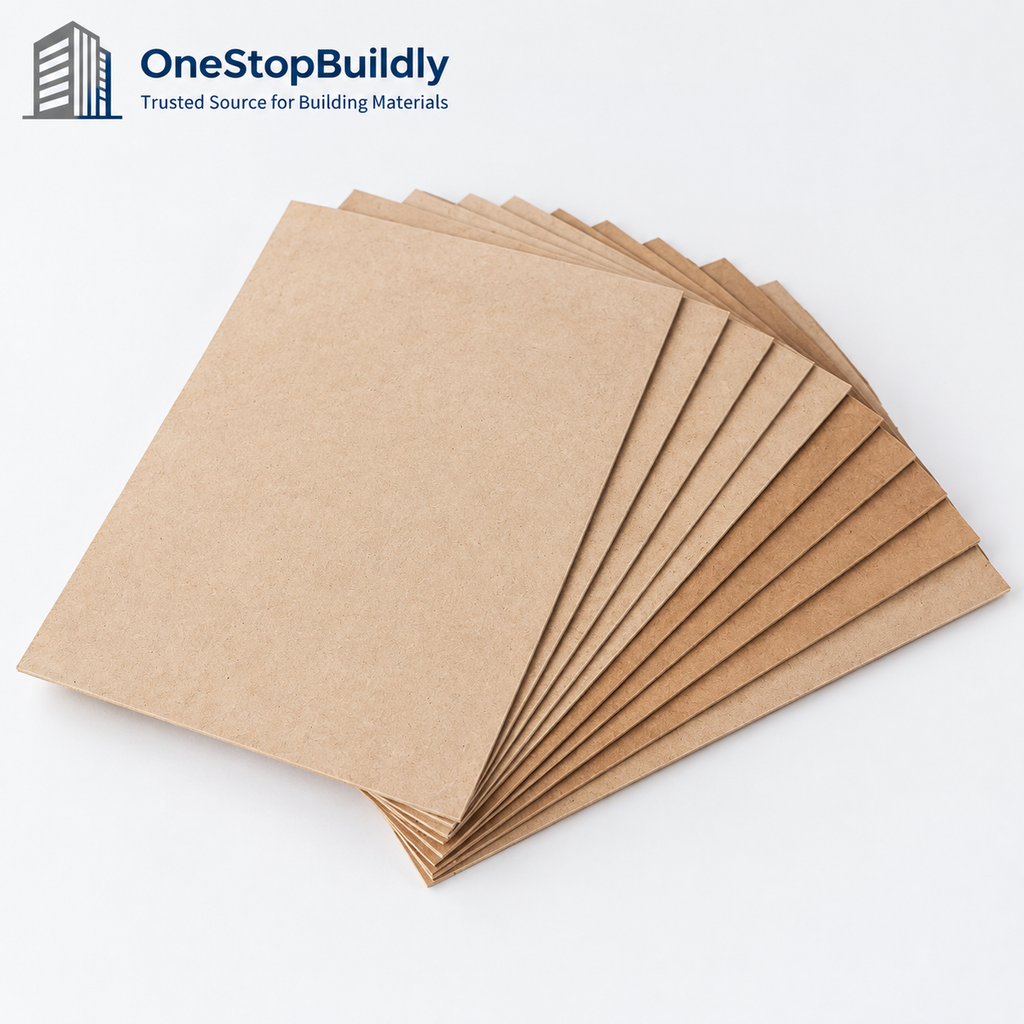
Lightweight MDF Panels for Cut-and-Fit Assembly in Furniture Infills
Product SKU MDF-03
Product Type Lightweight Fibreboard MDF Grade
Material / Build Lower-density fibreboard option in a mixed-density listing.
Format / Unit Product-family SKU; final pack and unit TBC
Installation Cut and fit non-load-bearing furniture infills.
Primary Application Display and lightweight furniture workshops.
Export Notes SKU, MOQ, quotation, packing and certificates remain subject to confirmation.$ 0.00Buy now
-
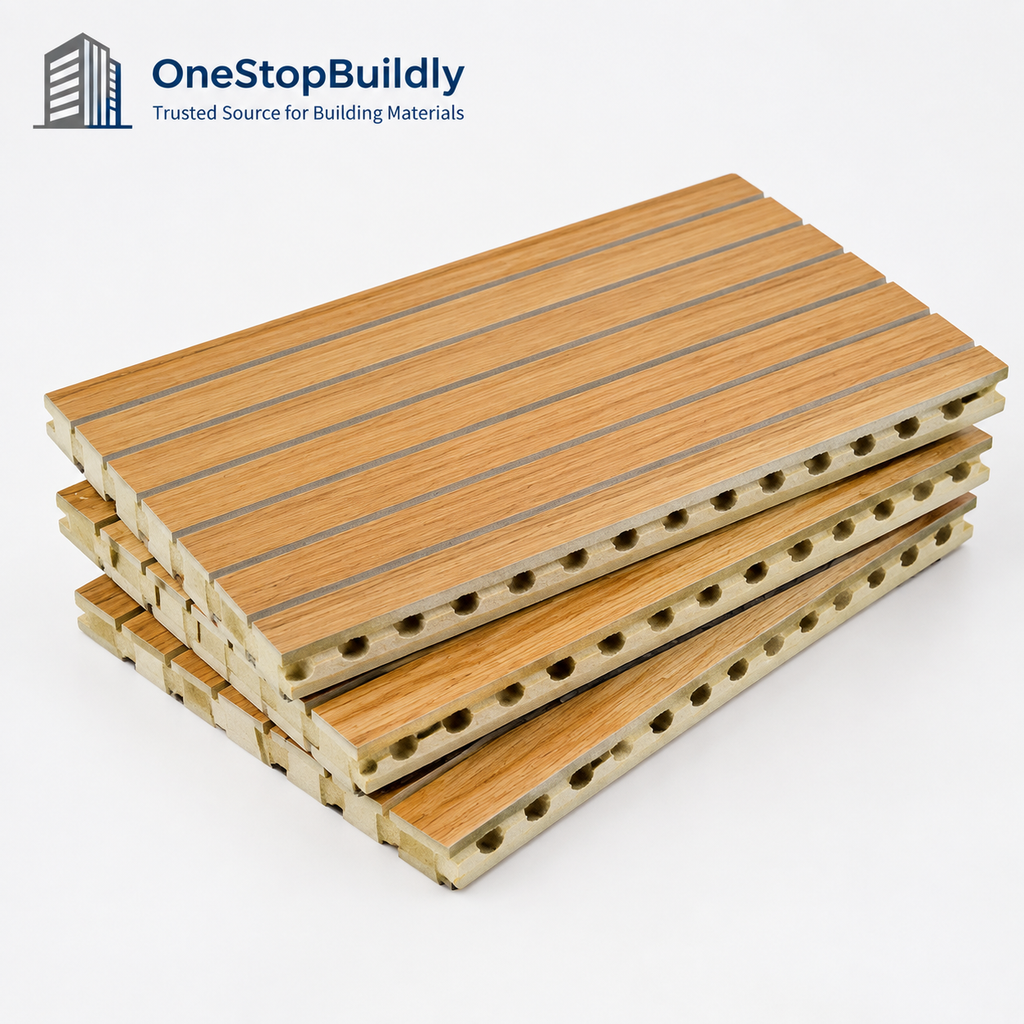
Grooved MDF Acoustic Face Panels for Cavity Mounting in Interior Acoustic Assemblies
Product SKU MDF-18
Product Type Grooved MDF Acoustic Face Panels
Material / Build Slotted MDF face option for acoustic wall assemblies.
Format / Unit Product-family SKU; final pack and unit TBC
Installation Mount over a cavity with specified backing.
Primary Application Interior acoustic-system and fit-out suppliers.
Export Notes SKU, MOQ, quotation, packing and certificates remain subject to confirmation.$ 0.00Buy now


