

-
-
ꁇHome Decoration Main Materials
-
ꁇCommercial Decoration Main Materials
-
ꁇGeneral Auxiliary Materials
-
ꁇHardware & Fittings
-
ꁇLighting & Electrical
-
ꁇDoors & Windows
-
ꁇSoft Decoration & Home Products
-
ꁇTools & Equipment
-
ꁇSpecial Engineering Materials
-
ꁇCustomer Service
-
ꁇSpecial Zones
-
Stainless-Framed Wired Glass Screen for Commercial Lobbies
Product Type Stainless-Framed Wired Glass Screen
Build SS frame + wired glass infill
Use Lobbies and Public Interiors
System Bolted frame modules
Pricing Unit Per sqm
Available Sizes Module sizes per project drawings
Frame Finish Satin and mirror stainless per order
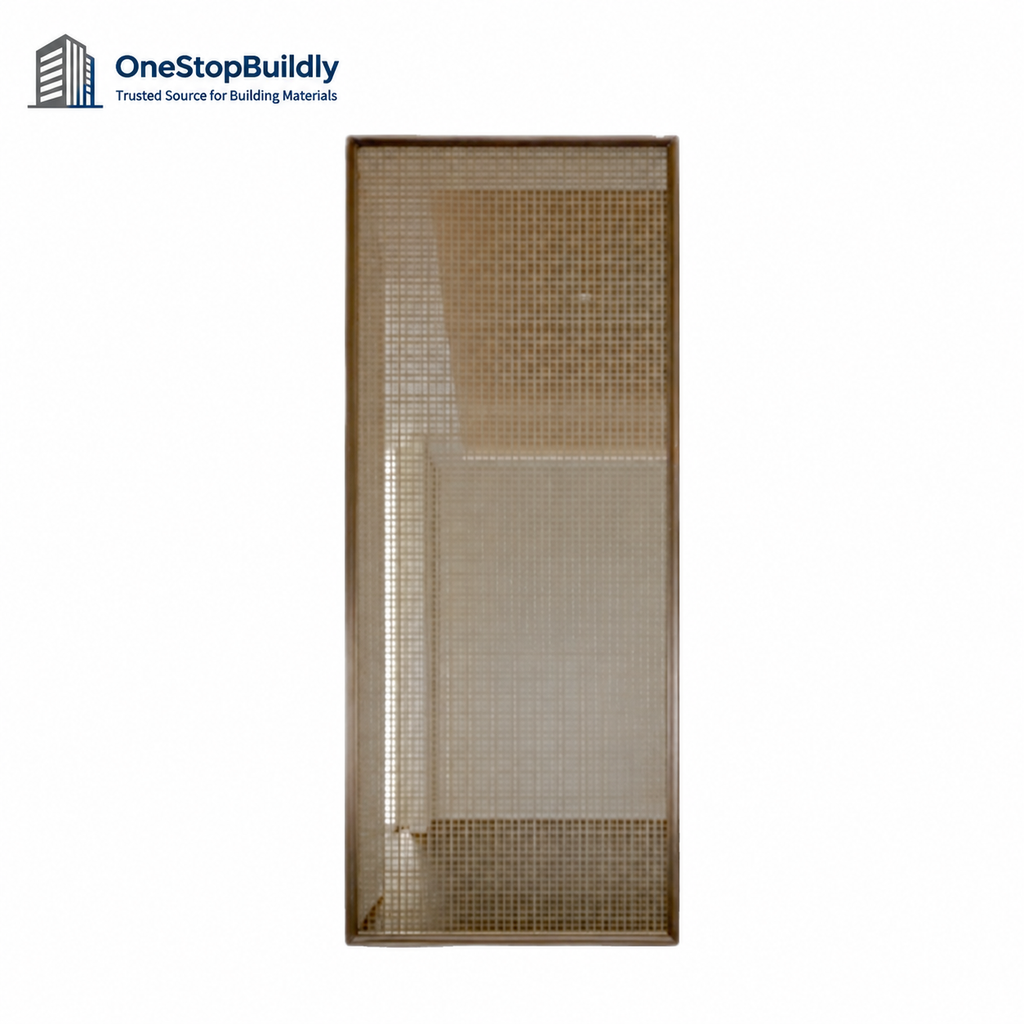

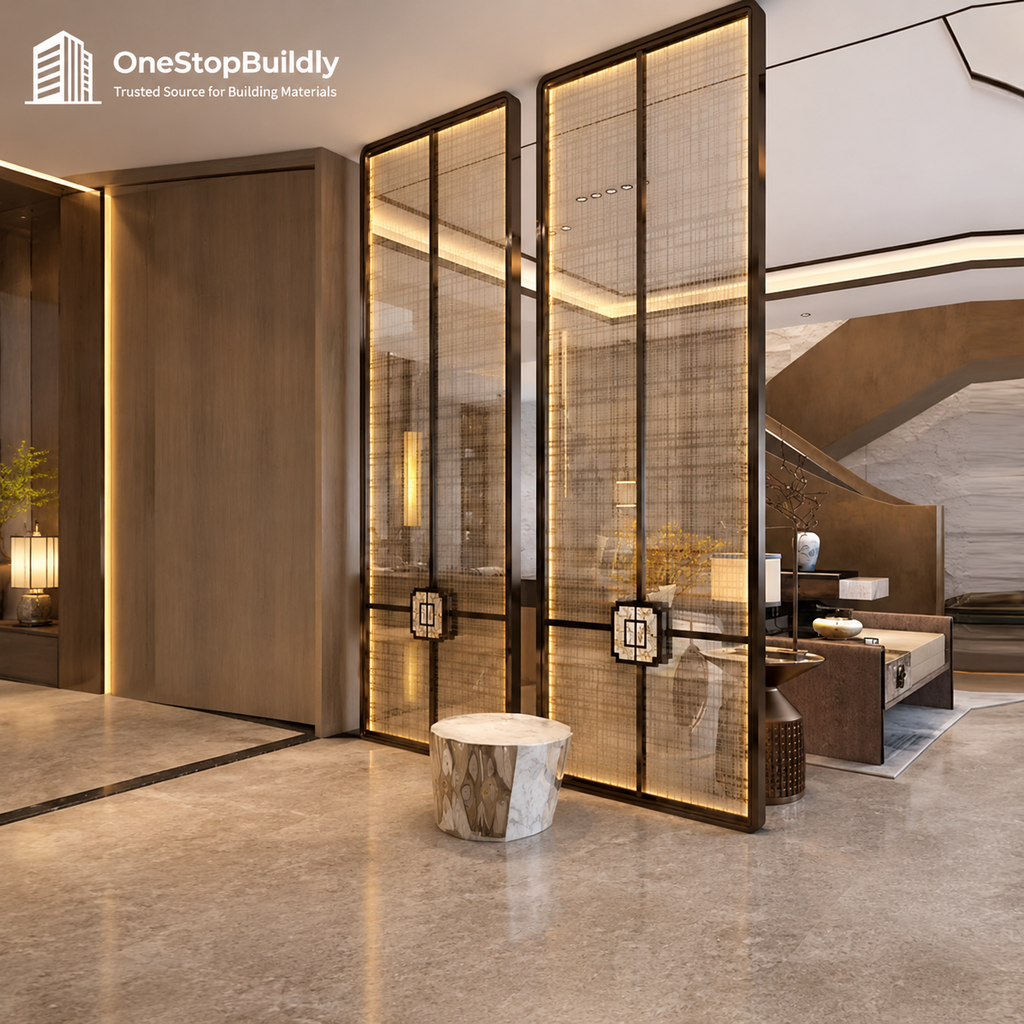

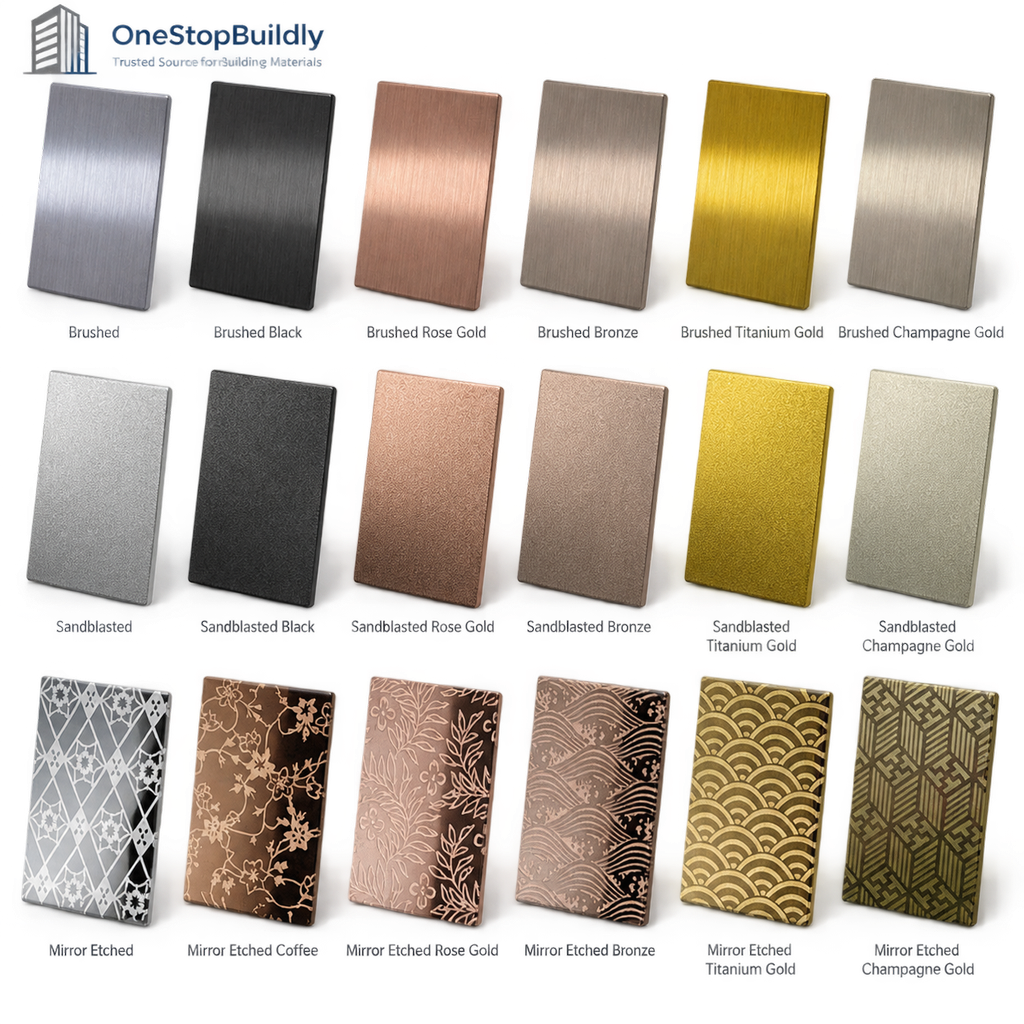

Stainless-Framed Wired Glass Screen for Commercial Lobbies
GD-106 is a wired glass screen supplied in stainless-steel frames for commercial lobbies and public interiors. The framed format simplifies site installation while the wired glass keeps a safety layer in high-traffic areas.
Key Features
· Stainless-steel frame modules, engineered to project drawings
· Wired glass infill for public-area safety
· Frame system simplifies site installation
· Suitable for high-traffic lobby conditions
· Flat-packed frames with glass separately crated
· Project supply for hotels and office towers
Applications
· Feature walls and light-transmitting interior walls in hotels, clubs and showrooms.
· Lobby screens and reception backdrops with decorative glass units.
· Privacy screens in spas and clinics where daylight transfer is required.
· Stairwell and corridor glazing panels in commercial fit-outs.
Specifications
|
Product SKU |
GD-106 |
|
Product Type |
Stainless-Framed Wired Glass Screen |
|
Build |
SS frame + wired glass infill |
|
Use |
Lobbies and Public Interiors |
|
System |
Bolted frame modules |
|
Pricing Unit |
Per sqm |
Available Sizes / Colors / Finishes
|
Available Sizes |
Module sizes per project drawings |
|
Frame Finish |
Satin and mirror stainless per order |
Product Family Comparison
|
Attribute |
GD-101 |
GD-105 |
GD-109 |
|
Type |
Hollow glass brick |
Wired laminated art panel |
Double-glazed framed module |
|
Format |
190x190x80mm unit |
Cut-to-size panel |
Framed module per drawing |
|
Primary Use |
Feature walls |
Decorative and safety glazing |
Office front partitions |
|
Pricing Unit |
Per piece |
Per sqm |
Per sqm |
Installation
· Confirm module layout, mortar or frame system and expansion joints against approved drawings.
· Brick walls use spacing rods and reinforcement at every course; panels use labeled mounting points.
· Keep glass units in original crates until installation; handle with suction cups and edge protectors.
Packaging & Shipping
|
Packing |
Frames flat-packed; glass panels separately crated |
Customization Options
Frame finish, module division and glazing detail follow the approved drawings.
Quality and Compliance
· Applicable certificates and test reports must match the exact model, certificate holder, scope and validity before publication or order release.
· Destination-market requirements for the selected SKU must be reviewed before order release.
FAQ
What information is needed for a quotation?
Provide the required model, specification, color, quantity, destination, packing preference and trade terms.
How are the screens installed on site?
Frame modules bolt together per the installation sequence; glass infills are fixed after frame alignment.
Why wired glass for lobbies?
The wire mesh holds fragments if breakage occurs, a practical safety layer for high-traffic public areas.
Request a Project Quotation
Send the required model, specification, color, quantity, destination, packing preference and trade terms to request a written quotation and sample plan.
-
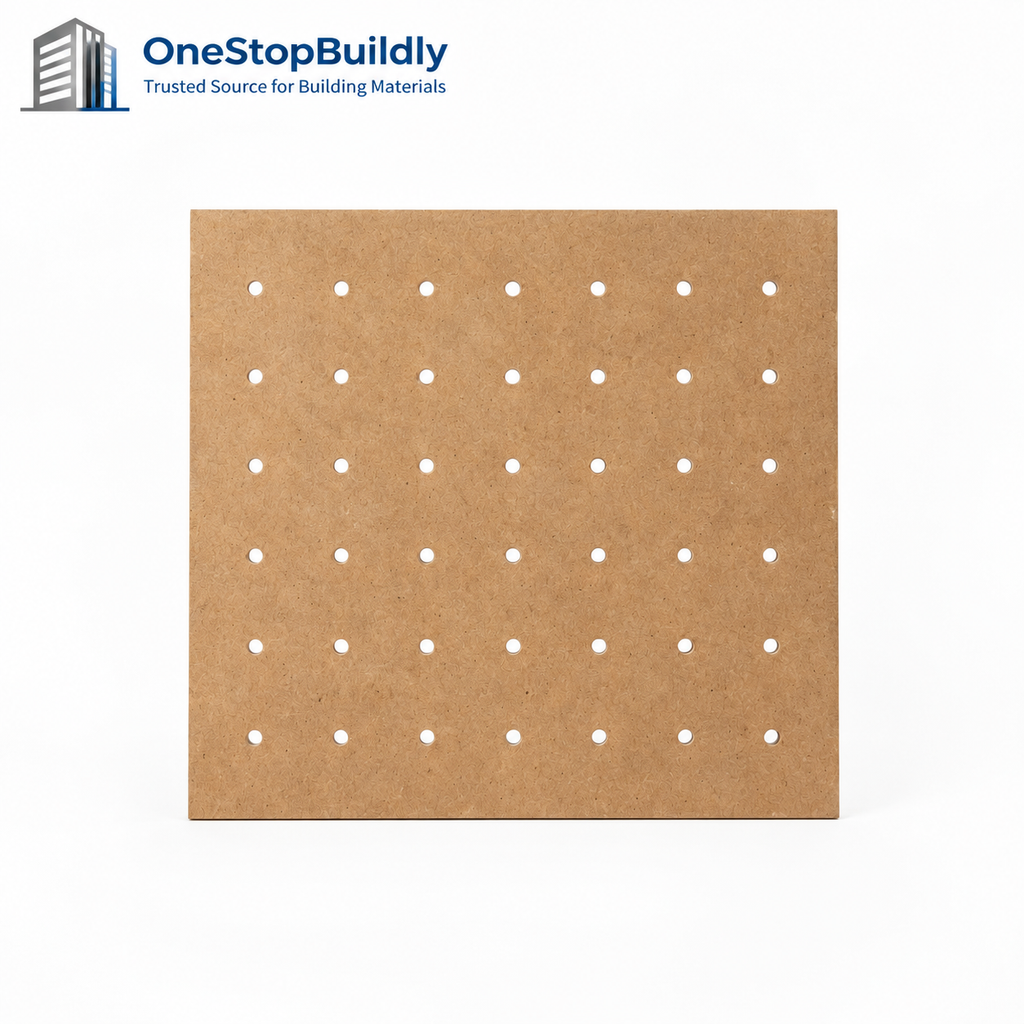
Perforated MDF Pegboard Panels Round-Hole Pattern for Spacer Mounting in Tool Displays
Product SKU MDF-13
Product Type Pegboard MDF Display Panels
Material / Build MDF with repeated through-holes for peg fittings.
Format / Unit Product-family SKU; final pack and unit TBC
Installation Fix to spacers and fit compatible pegs.
Primary Application Tool-display and retail-fixture makers.
Export Notes SKU, MOQ, quotation, packing and certificates remain subject to confirmation.$ 0.00Buy now
-
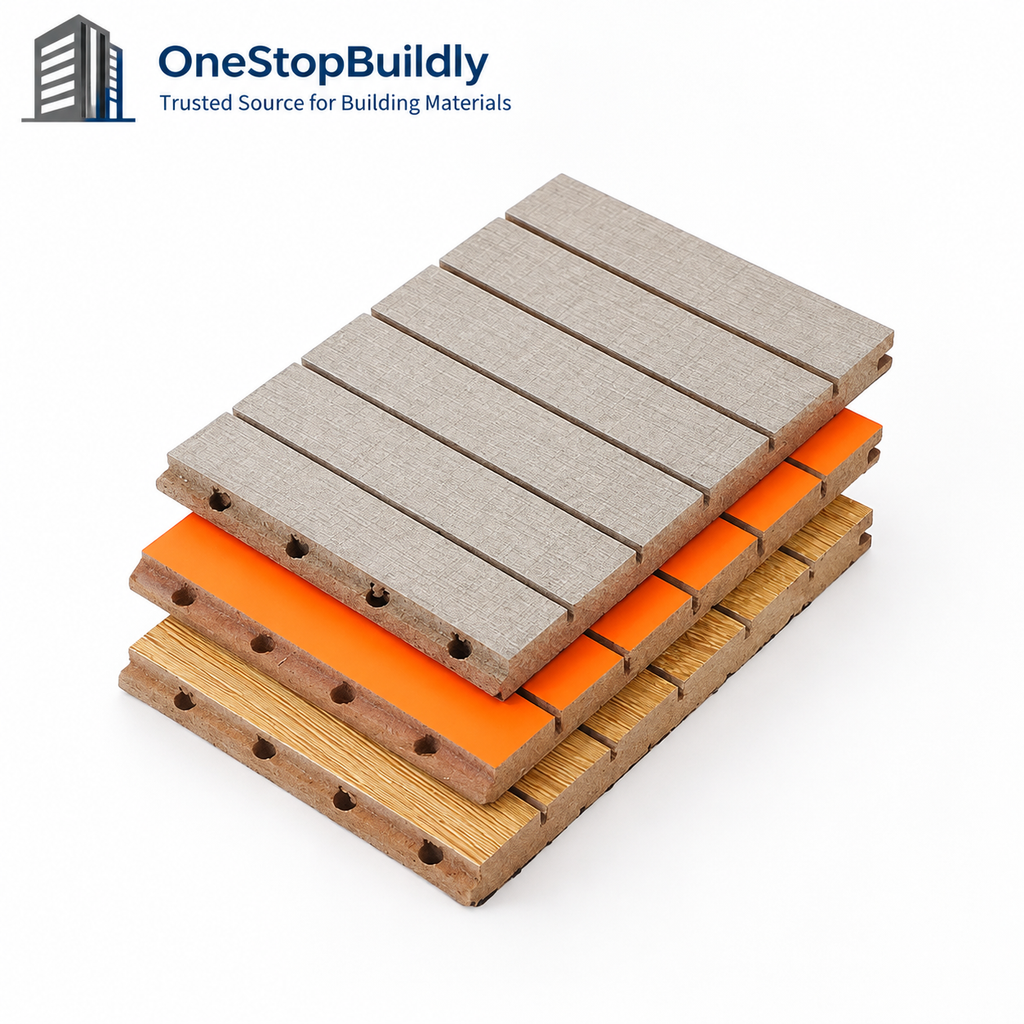
Perforated MDF Acoustic Face Panels for Cavity Mounting in Interior Acoustic Assemblies
Product SKU MDF-17
Product Type Perforated MDF Acoustic Face Panels
Material / Build Perforated MDF face option for acoustic assemblies.
Format / Unit Product-family SKU; final pack and unit TBC
Installation Mount over a designed cavity and absorber.
Primary Application Acoustic fit-out component buyers.
Export Notes SKU, MOQ, quotation, packing and certificates remain subject to confirmation.$ 0.00Buy now
-
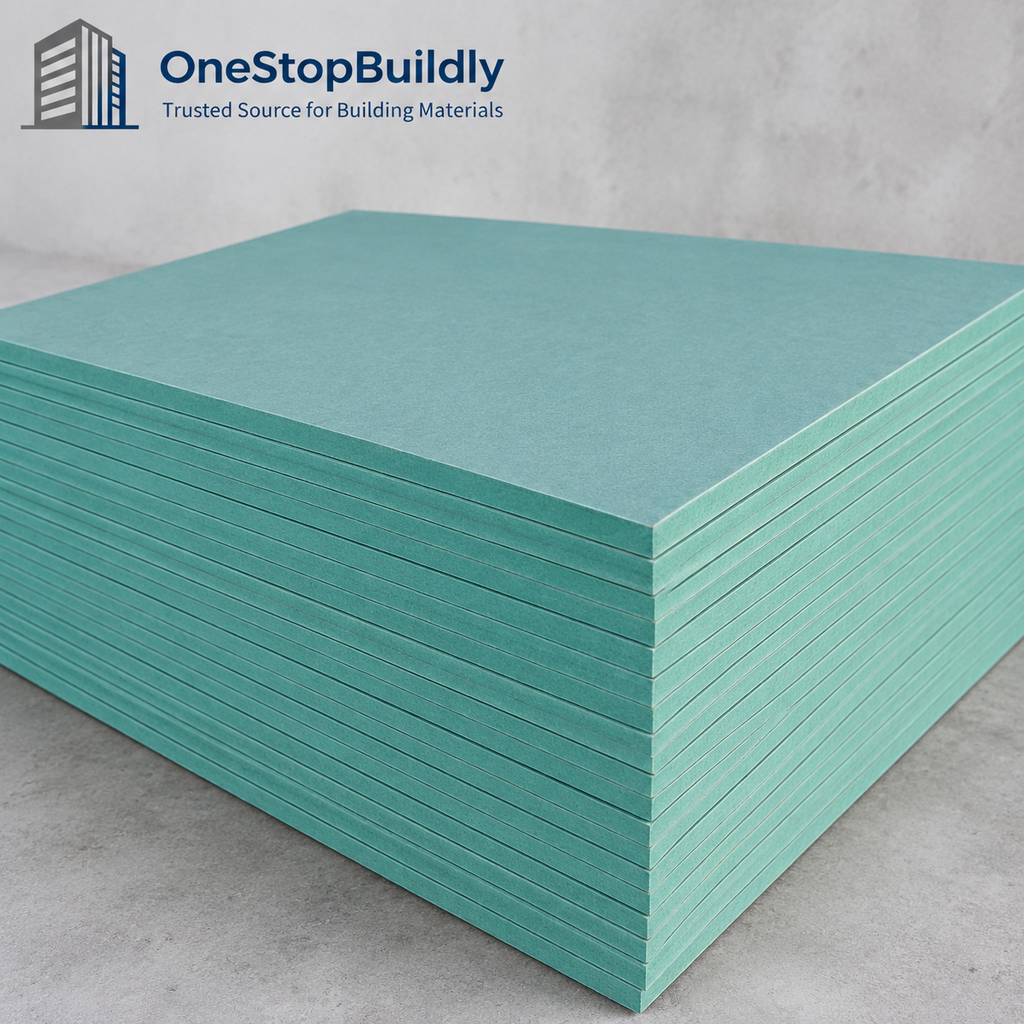
Moisture-Resistant MDF Panels for Edge-Sealed Assembly in Bathroom Furniture
Product SKU MDF-02
Product Type Moisture-Resistant MDF Panels
Material / Build Moisture-resistant MDF grade offered with green core.
Format / Unit Product-family SKU; final pack and unit TBC
Installation Machine, coat and seal all exposed edges.
Primary Application Bathroom furniture and utility-cabinet makers.
Export Notes SKU, MOQ, quotation, packing and certificates remain subject to confirmation.$ 0.00Buy now
-
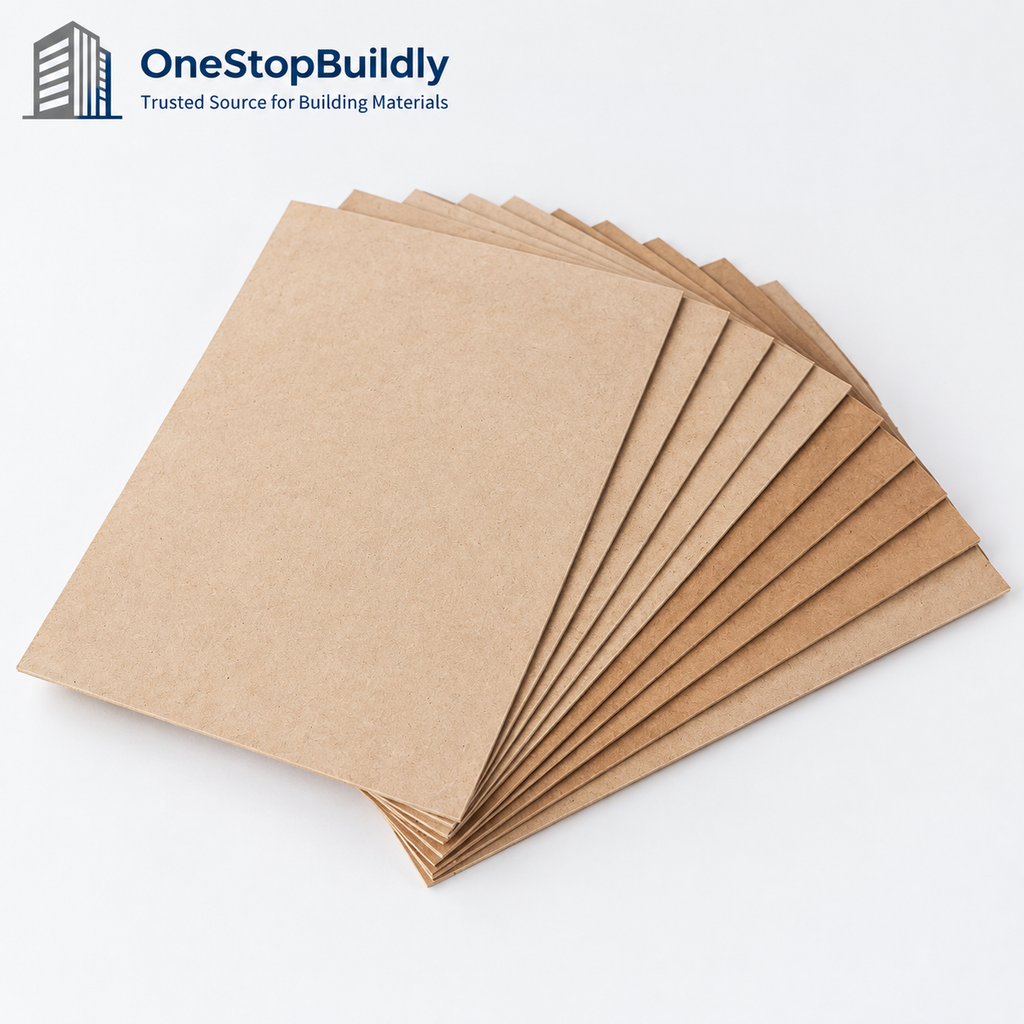
Lightweight MDF Panels for Cut-and-Fit Assembly in Furniture Infills
Product SKU MDF-03
Product Type Lightweight Fibreboard MDF Grade
Material / Build Lower-density fibreboard option in a mixed-density listing.
Format / Unit Product-family SKU; final pack and unit TBC
Installation Cut and fit non-load-bearing furniture infills.
Primary Application Display and lightweight furniture workshops.
Export Notes SKU, MOQ, quotation, packing and certificates remain subject to confirmation.$ 0.00Buy now
-
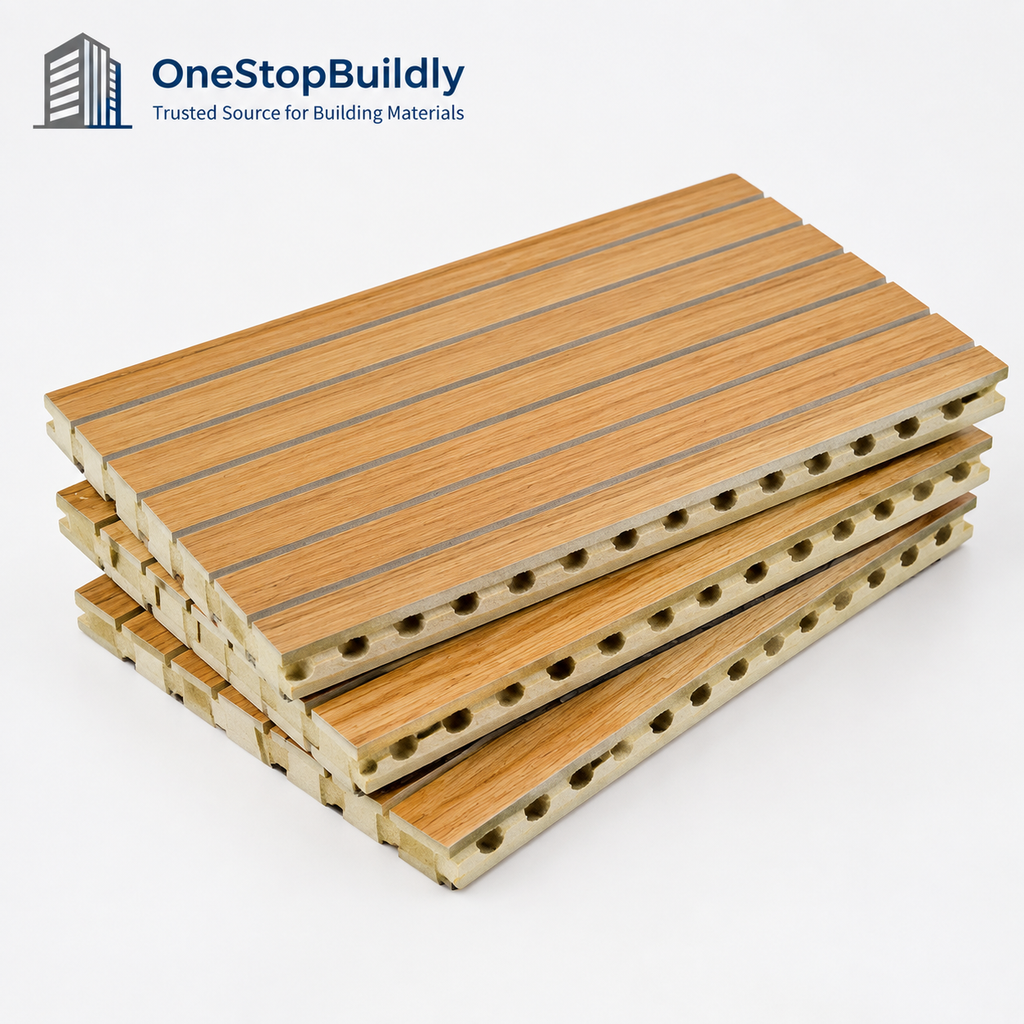
Grooved MDF Acoustic Face Panels for Cavity Mounting in Interior Acoustic Assemblies
Product SKU MDF-18
Product Type Grooved MDF Acoustic Face Panels
Material / Build Slotted MDF face option for acoustic wall assemblies.
Format / Unit Product-family SKU; final pack and unit TBC
Installation Mount over a cavity with specified backing.
Primary Application Interior acoustic-system and fit-out suppliers.
Export Notes SKU, MOQ, quotation, packing and certificates remain subject to confirmation.$ 0.00Buy now


