

-
-
ꁇHome Decoration Main Materials
-
ꁇCommercial Decoration Main Materials
-
ꁇGeneral Auxiliary Materials
-
ꁇHardware & Fittings
-
ꁇLighting & Electrical
-
ꁇDoors & Windows
-
ꁇSoft Decoration & Home Products
-
ꁇTools & Equipment
-
ꁇSpecial Engineering Materials
-
ꁇCustomer Service
-
ꁇSpecial Zones
-
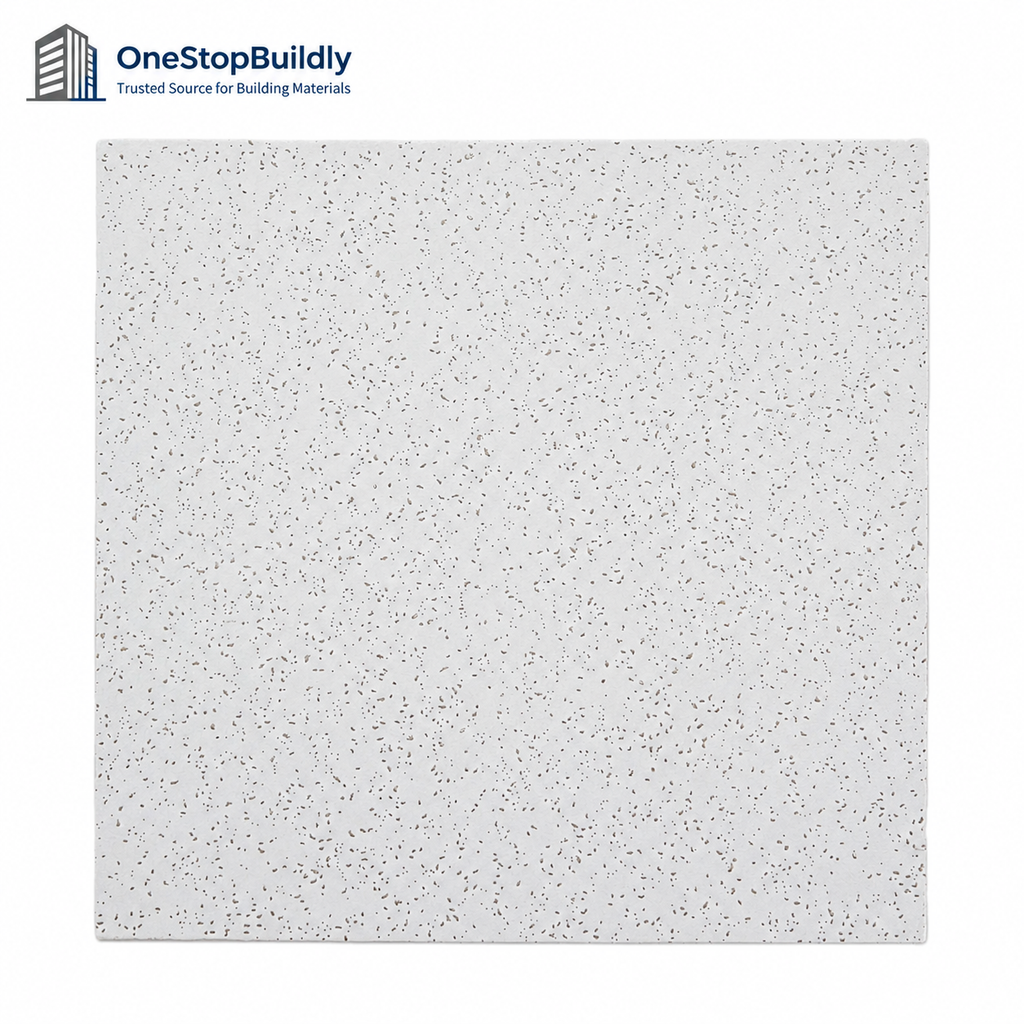
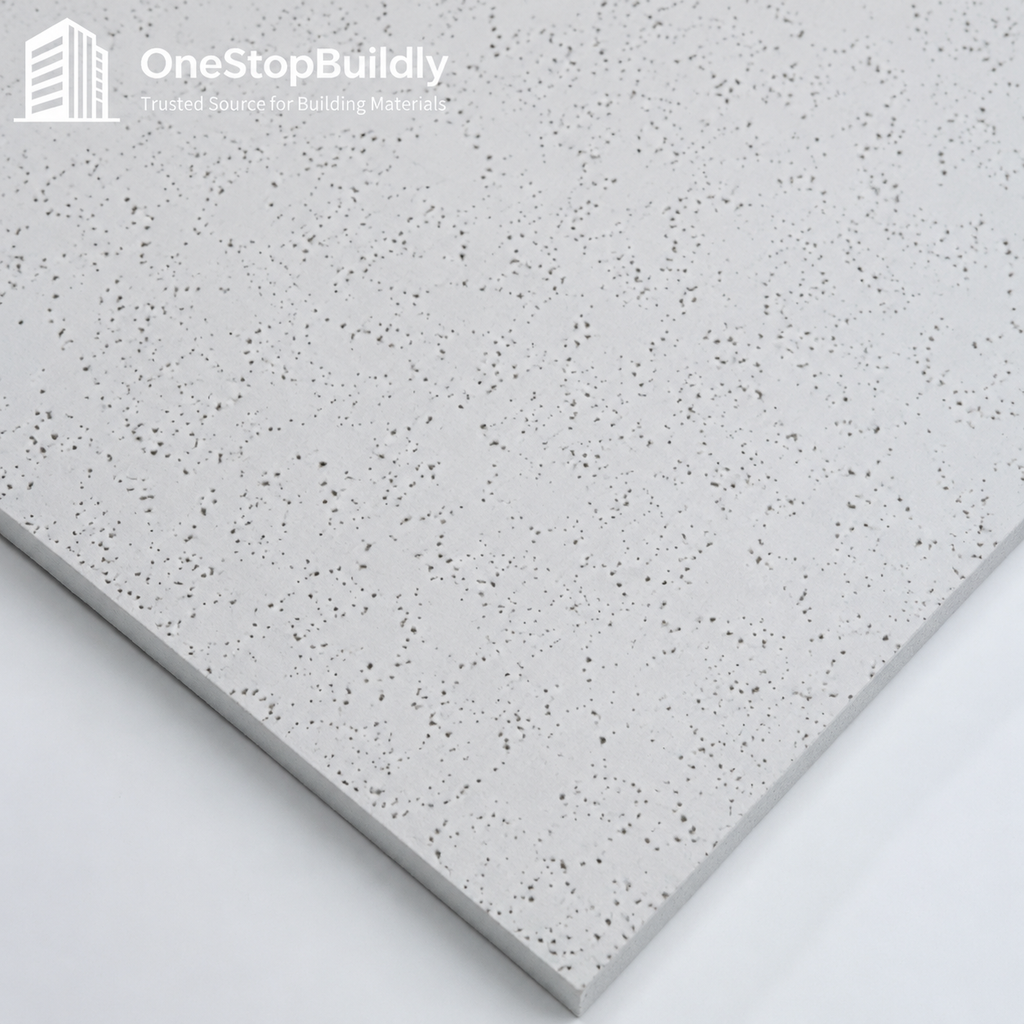
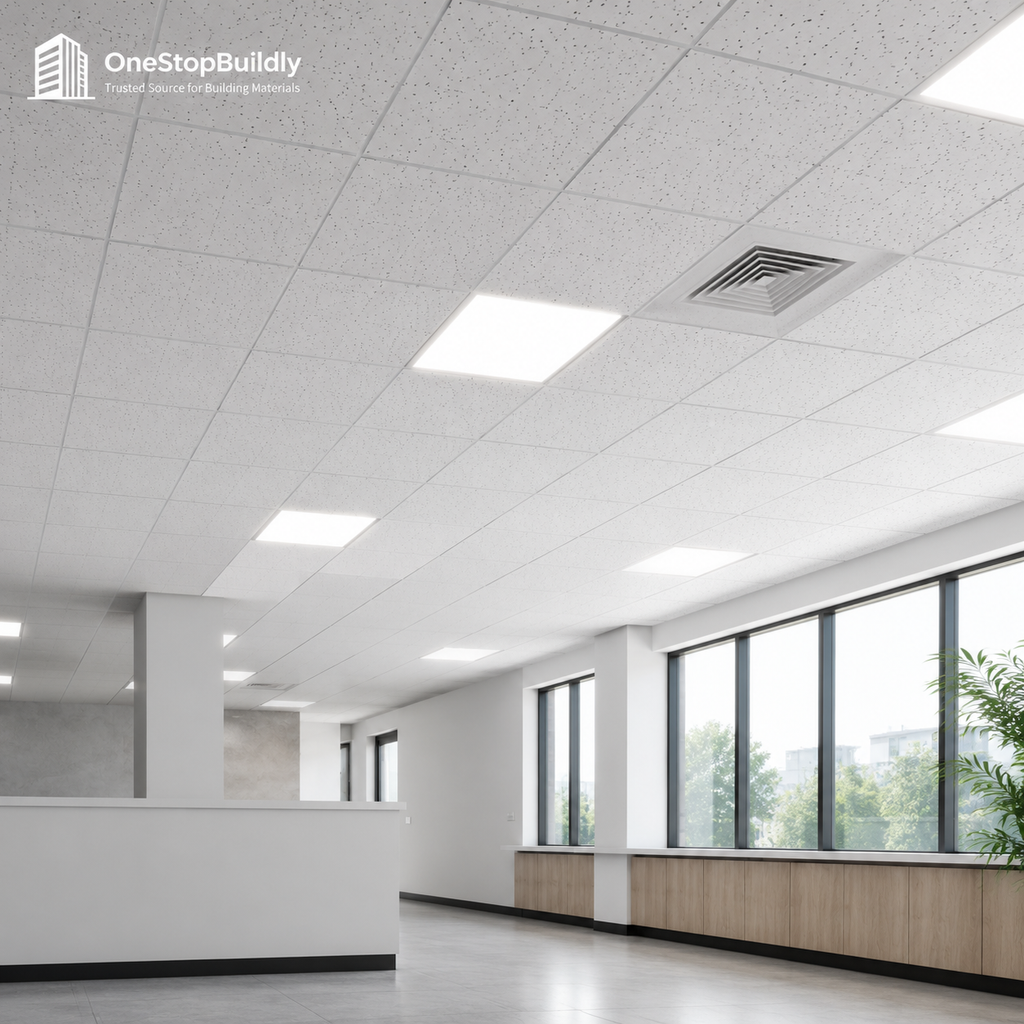
Class-A Fire-Rated Mineral Wool Ceiling Tile for Hospital Projects
Product Type Class-A Mineral Wool Ceiling Tile
Tile Size 600x600mm
Fire Class Class-A core, report per order
Use Hospital and Public Building Ceilings
System 24mm T-Grid Lay-In
Pricing Unit Per tile
Available Sizes 600x600mm standard module
Available Thickness Per project specification



Class-A Fire-Rated Mineral Wool Ceiling Tile for Hospital Projects
MW-103 is a Class-A fire-rated mineral wool ceiling tile engineered for hospital and public building ceilings. The board combines a Class-A core with moisture insulation, supporting hygiene-driven ceiling specifications in medical programs.
Key Features
· Class-A fire-rated mineral wool core
· Moisture-insulating board for medical interiors
· 600x600mm module for standard T-grid
· Surface treated for cleaning regimes
· Test reports referenced per project requirement
· Wholesale supply for hospital engineering
Applications
· Office fit-outs and open-plan ceilings with acoustic control.
· Hospital and public building ceilings with fire-rated specifications.
· Cinema and auditorium ceilings with low-reflection faces.
· Plant and warehouse office ceilings in mixed interiors.
Specifications
|
Product SKU |
MW-103 |
|
Product Type |
Class-A Mineral Wool Ceiling Tile |
|
Tile Size |
600x600mm |
|
Fire Class |
Class-A core, report per order |
|
Use |
Hospital and Public Building Ceilings |
|
System |
24mm T-Grid Lay-In |
|
Pricing Unit |
Per tile |
Available Sizes / Colors / Finishes
|
Available Sizes |
600x600mm standard module |
|
Available Thickness |
Per project specification |
Product Family Comparison
|
Attribute |
MW-101 |
MW-105 |
MW-109 |
|
Type |
Spot-stock 14mm tile |
Concealed filmed system |
Black cinema tile |
|
Format |
600x600 lay-in |
600mm concealed |
600x600 lay-in |
|
Primary Use |
Office programs |
Medical clean areas |
Cinemas and halls |
|
Pricing Unit |
Per tile |
Per tile |
Per tile |
Installation
· Confirm tile module, grid type and layout against approved ceiling drawings.
· Install 24mm T-grid carriers level before tile lay-in; concealed systems use matching concealed carriers.
· Keep cartons dry on site and cut tiles with fine-tooth blades for clean edges.
Packaging & Shipping
|
Packing |
Cartons on pallets, dry storage required |
Customization Options
Fire report references and thickness are matched to the project specification at order.
Quality and Compliance
· Applicable certificates and test reports must match the exact model, certificate holder, scope and validity before publication or order release.
· Destination-market requirements for the selected SKU must be reviewed before order release.
FAQ
What information is needed for a quotation?
Provide the required model, specification, color, quantity, destination, packing preference and trade terms.
Can fire reports be provided for hospital submittals?
Class-A core test reports are referenced per order; certificate holder and validity are verified before release.
Is the tile suitable for humid medical areas?
The moisture-insulating board suits medical interiors; wash-down zones are reviewed per project.
Request a Project Quotation
Send the required model, specification, color, quantity, destination, packing preference and trade terms to request a written quotation and sample plan.
-
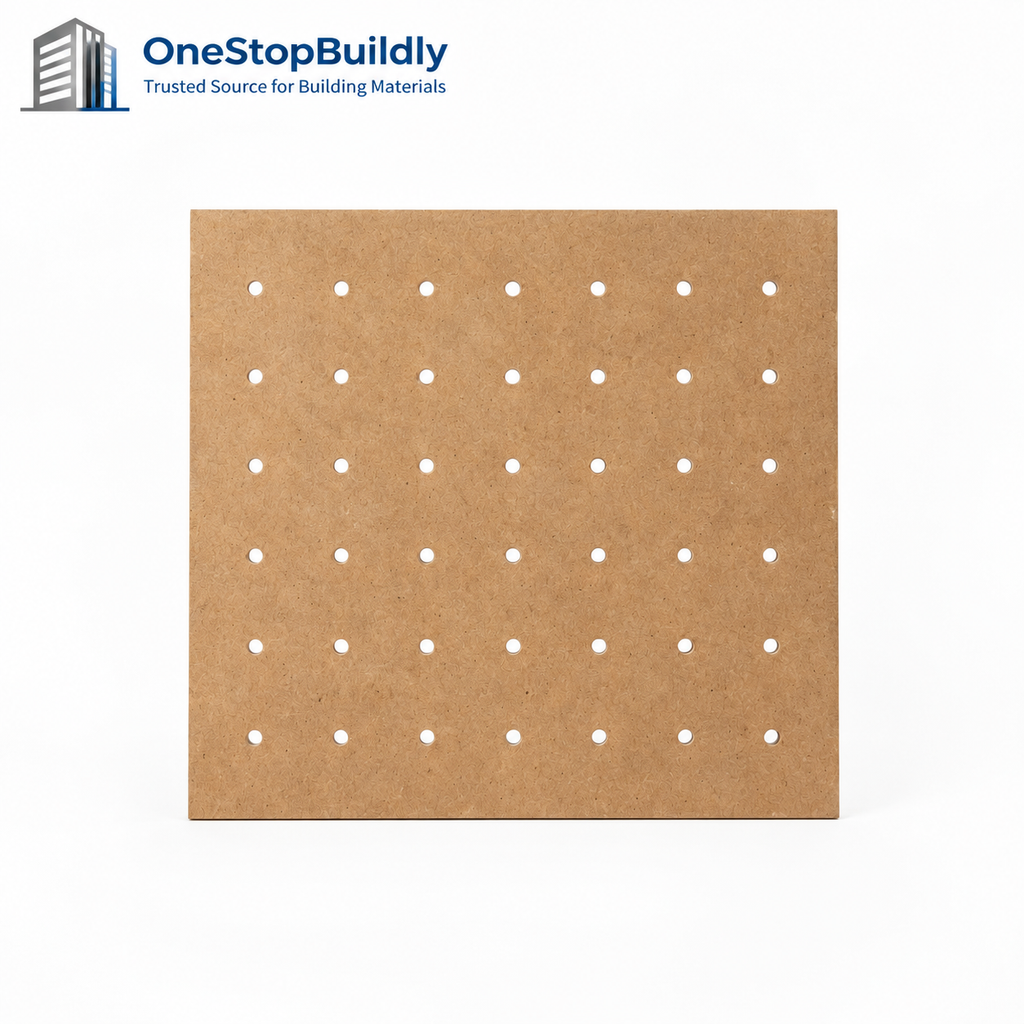
Perforated MDF Pegboard Panels Round-Hole Pattern for Spacer Mounting in Tool Displays
Product SKU MDF-13
Product Type Pegboard MDF Display Panels
Material / Build MDF with repeated through-holes for peg fittings.
Format / Unit Product-family SKU; final pack and unit TBC
Installation Fix to spacers and fit compatible pegs.
Primary Application Tool-display and retail-fixture makers.
Export Notes SKU, MOQ, quotation, packing and certificates remain subject to confirmation.$ 0.00Buy now
-
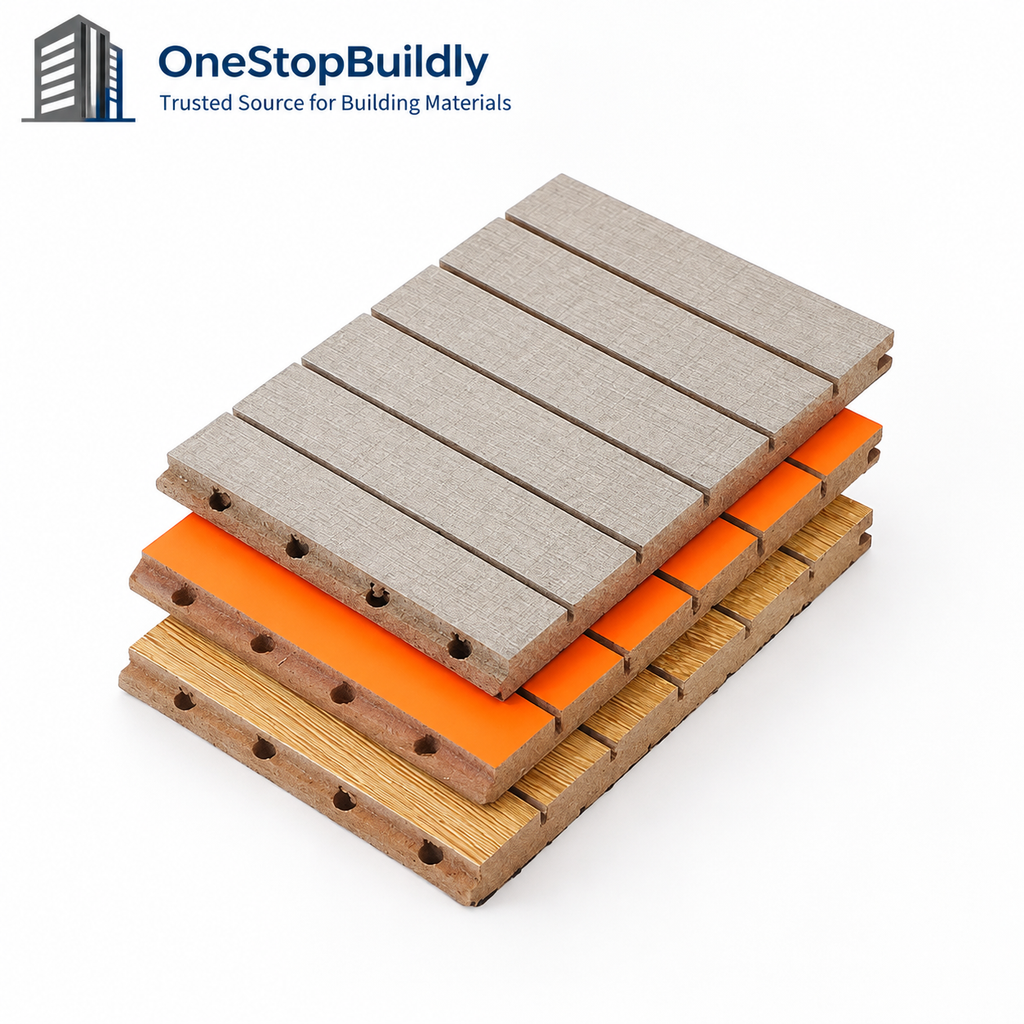
Perforated MDF Acoustic Face Panels for Cavity Mounting in Interior Acoustic Assemblies
Product SKU MDF-17
Product Type Perforated MDF Acoustic Face Panels
Material / Build Perforated MDF face option for acoustic assemblies.
Format / Unit Product-family SKU; final pack and unit TBC
Installation Mount over a designed cavity and absorber.
Primary Application Acoustic fit-out component buyers.
Export Notes SKU, MOQ, quotation, packing and certificates remain subject to confirmation.$ 0.00Buy now
-
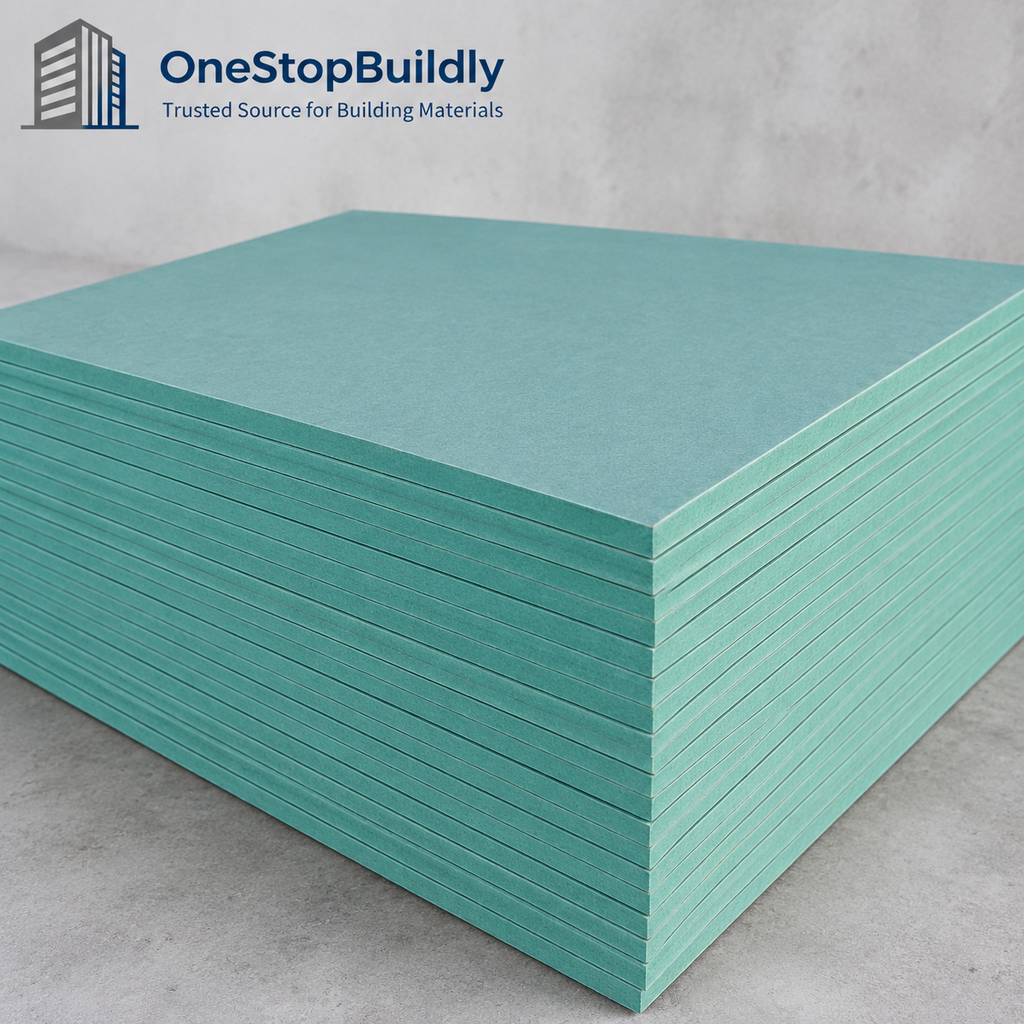
Moisture-Resistant MDF Panels for Edge-Sealed Assembly in Bathroom Furniture
Product SKU MDF-02
Product Type Moisture-Resistant MDF Panels
Material / Build Moisture-resistant MDF grade offered with green core.
Format / Unit Product-family SKU; final pack and unit TBC
Installation Machine, coat and seal all exposed edges.
Primary Application Bathroom furniture and utility-cabinet makers.
Export Notes SKU, MOQ, quotation, packing and certificates remain subject to confirmation.$ 0.00Buy now
-
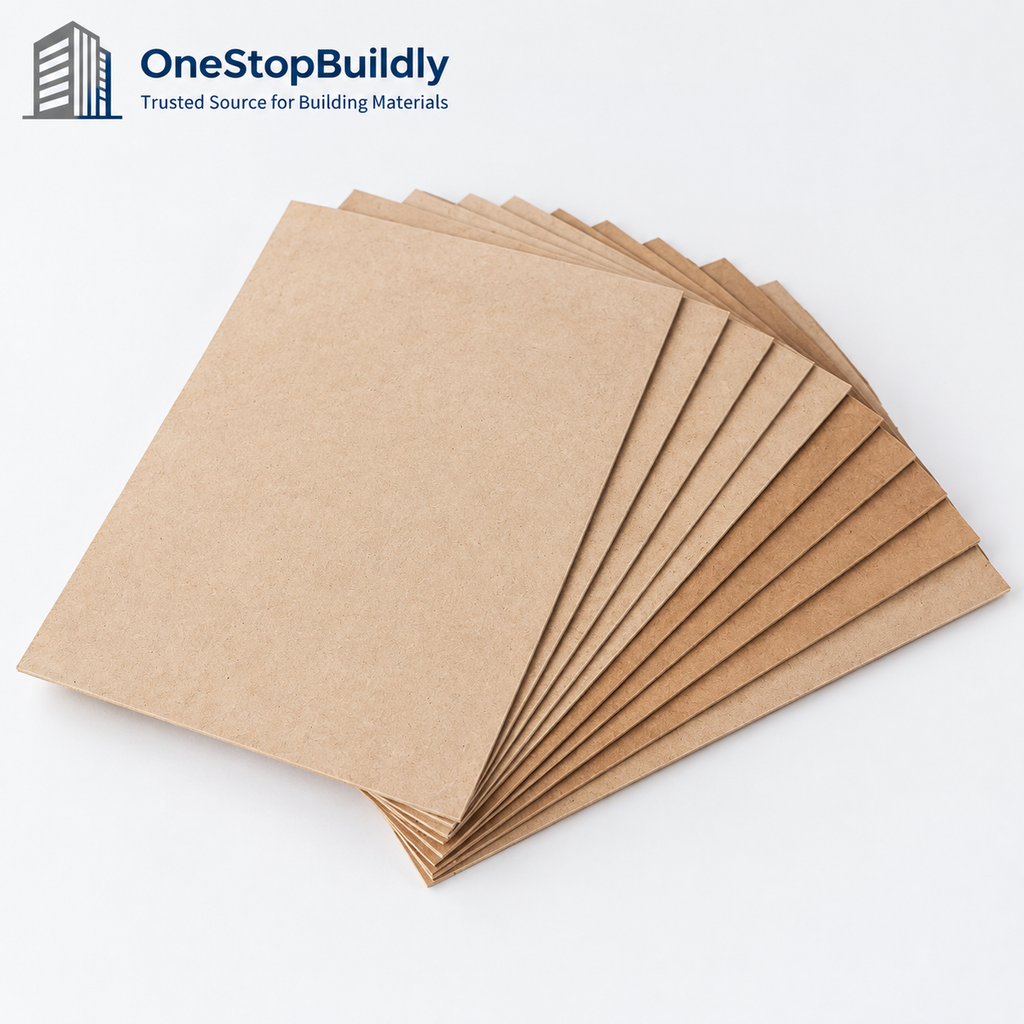
Lightweight MDF Panels for Cut-and-Fit Assembly in Furniture Infills
Product SKU MDF-03
Product Type Lightweight Fibreboard MDF Grade
Material / Build Lower-density fibreboard option in a mixed-density listing.
Format / Unit Product-family SKU; final pack and unit TBC
Installation Cut and fit non-load-bearing furniture infills.
Primary Application Display and lightweight furniture workshops.
Export Notes SKU, MOQ, quotation, packing and certificates remain subject to confirmation.$ 0.00Buy now
-
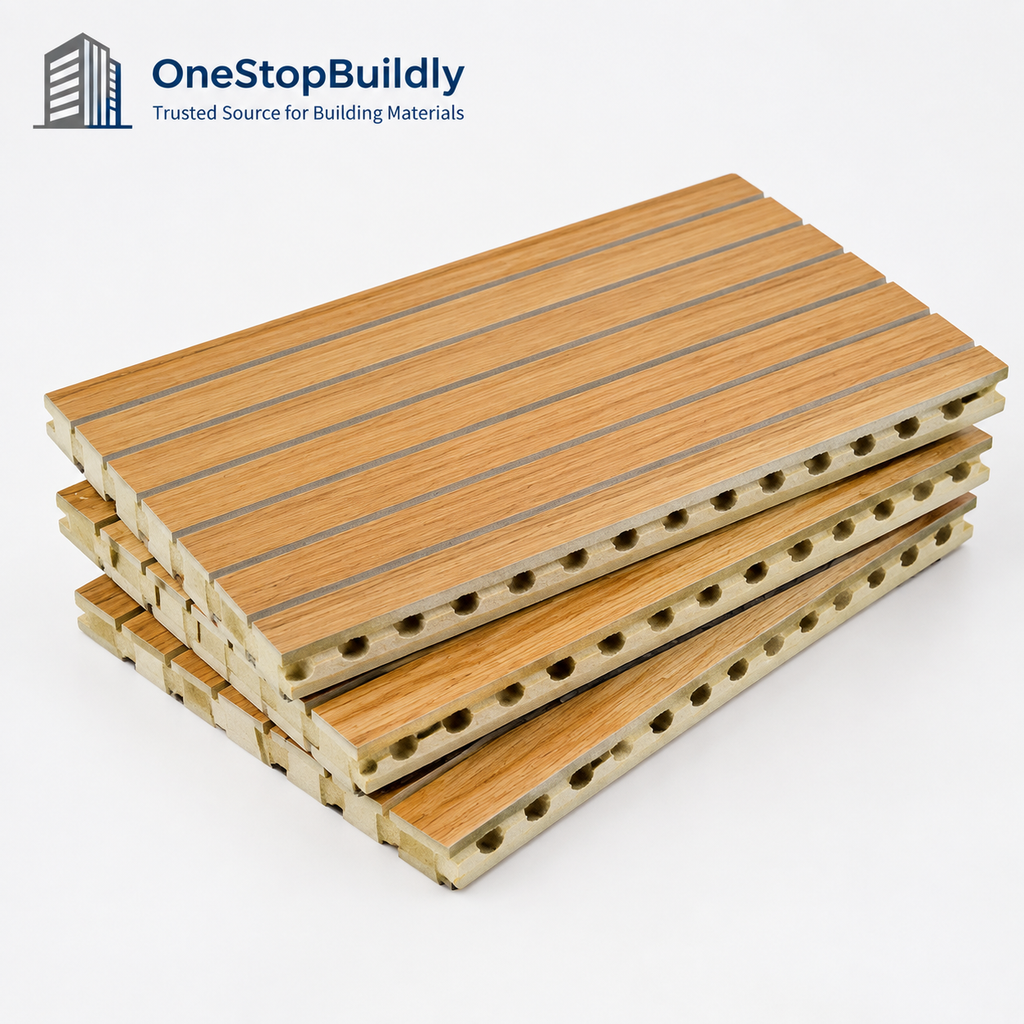
Grooved MDF Acoustic Face Panels for Cavity Mounting in Interior Acoustic Assemblies
Product SKU MDF-18
Product Type Grooved MDF Acoustic Face Panels
Material / Build Slotted MDF face option for acoustic wall assemblies.
Format / Unit Product-family SKU; final pack and unit TBC
Installation Mount over a cavity with specified backing.
Primary Application Interior acoustic-system and fit-out suppliers.
Export Notes SKU, MOQ, quotation, packing and certificates remain subject to confirmation.$ 0.00Buy now


