

-
-
ꁇHome Decoration Main Materials
-
ꁇCommercial Decoration Main Materials
-
ꁇGeneral Auxiliary Materials
-
ꁇHardware & Fittings
-
ꁇLighting & Electrical
-
ꁇDoors & Windows
-
ꁇSoft Decoration & Home Products
-
ꁇTools & Equipment
-
ꁇSpecial Engineering Materials
-
ꁇCustomer Service
-
ꁇSpecial Zones
-
Aluminum Vented Anti-Static Floor, Die-Cast Build for Clean Rooms and Laboratories
Product Type Aluminum Vented Anti-Static Floor
Structure Die-Cast Aluminum
Use Clean Rooms and Laboratories
Open Ratio Per Project
Pricing Unit Per sqm, project quote
Open Ratio Configured per the airflow design
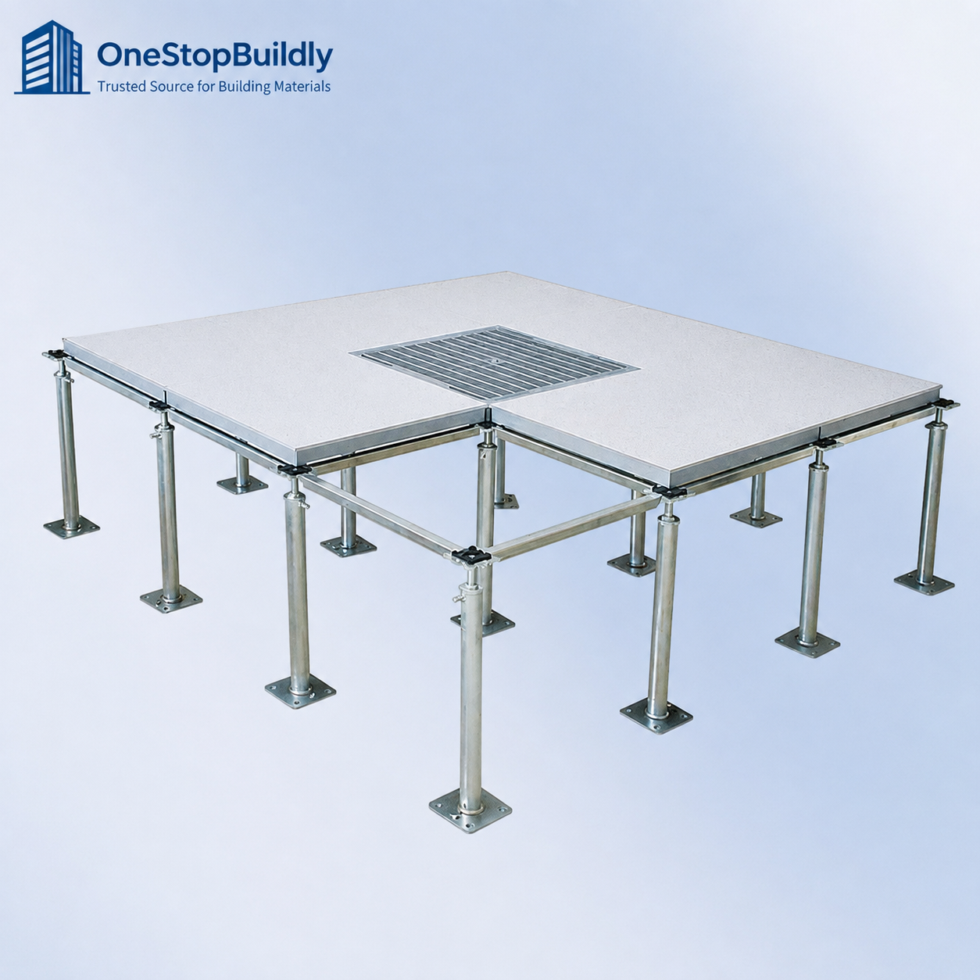

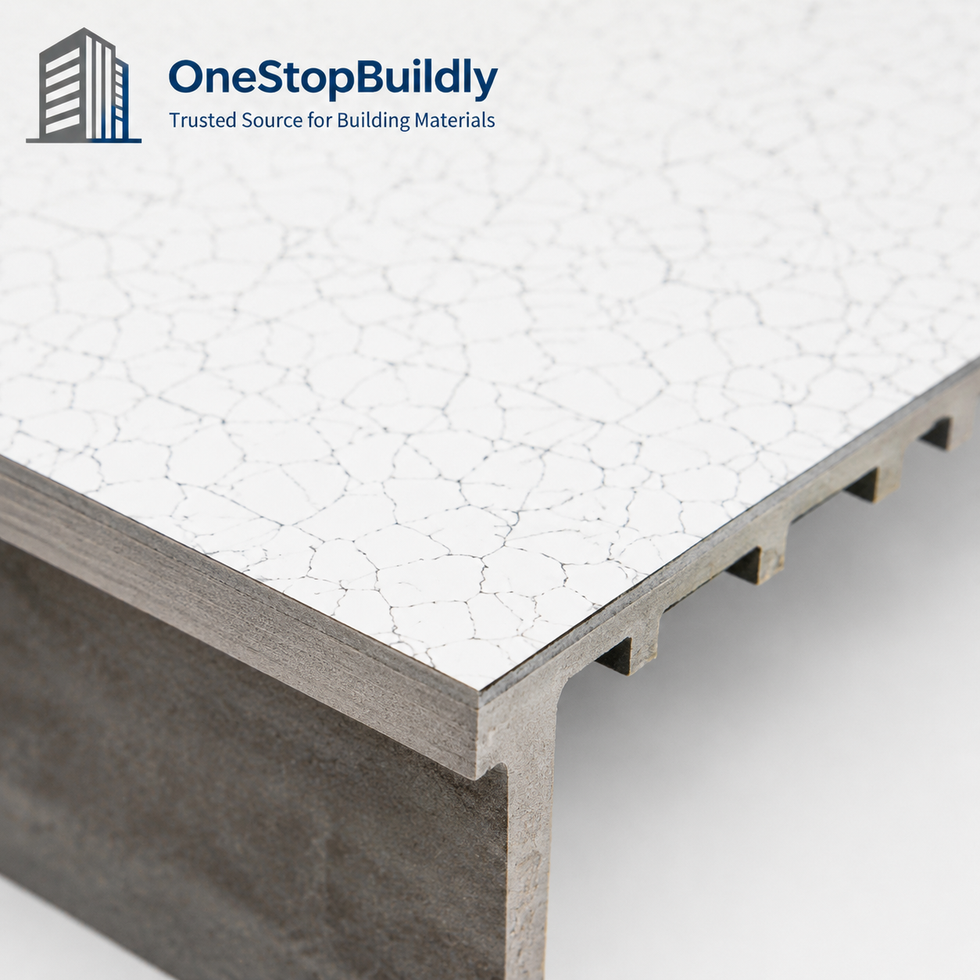

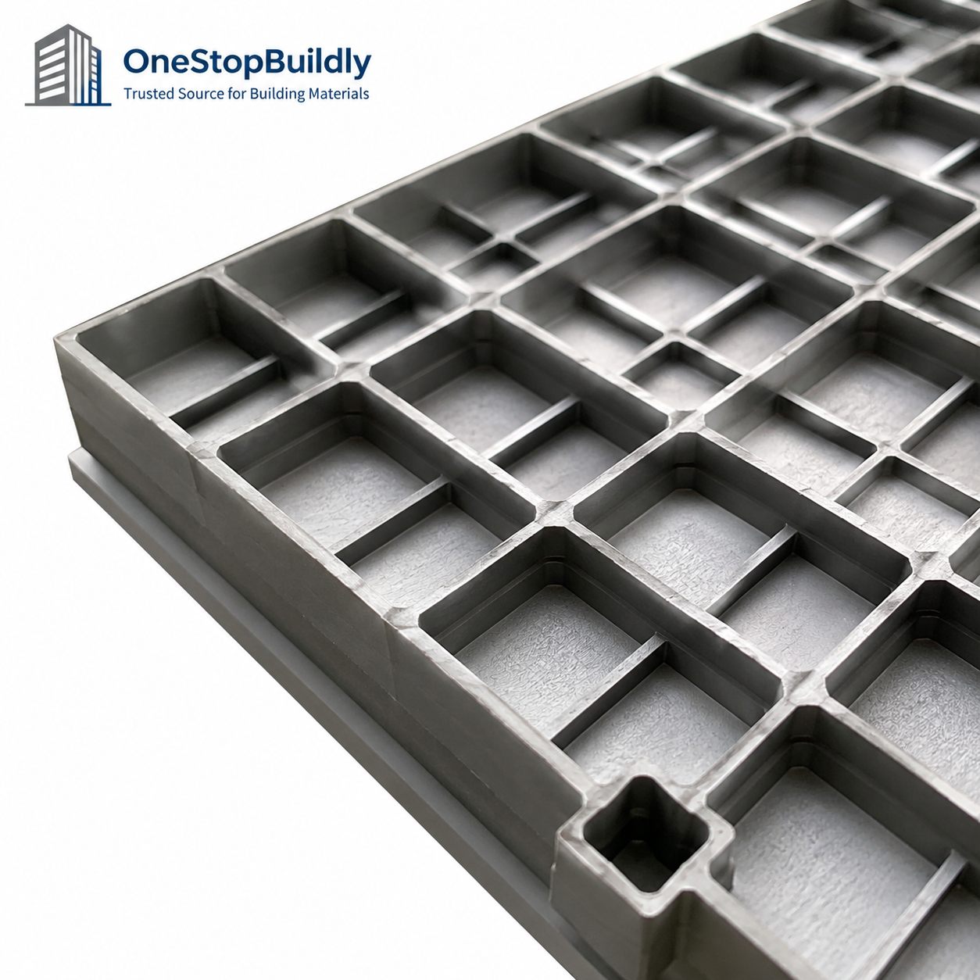

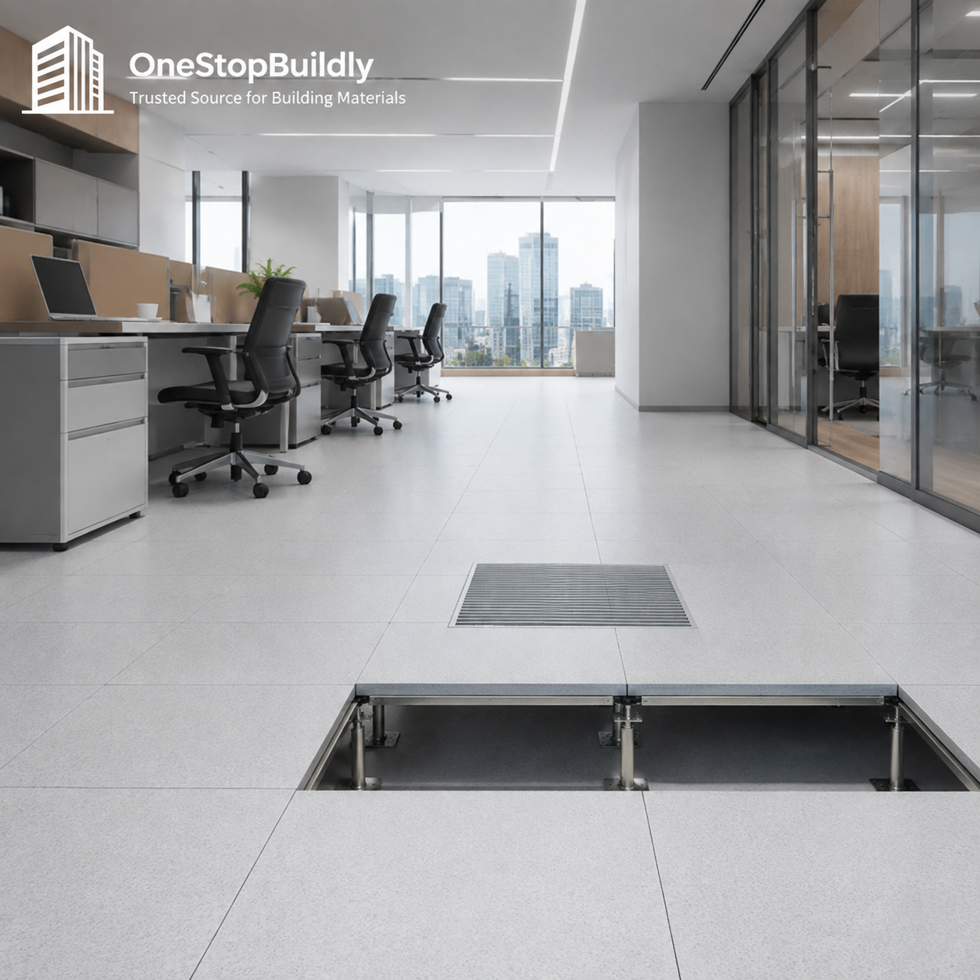

Aluminum Vented Anti-Static Floor, Die-Cast Build for Clean Rooms and Laboratories
AS-109 is a die-cast aluminum vented anti-static floor for clean rooms and laboratories. The aluminum structure provides ventilation openings combined with static control, and the open ratio is configured per project. It is supplied as a high-end specification product quoted by project.
Key Features
· Die-cast aluminum structure
· Ventilation openings with static control
· Clean room and laboratory use
· Open ratio configured per project
· High-end engineering specification
Applications
· Office buildings and OA floors requiring cable management and equipment access.
· Data centers, server rooms and monitoring rooms with static-control requirements.
· Laboratories, clean rooms and precision workshops.
Specifications
|
Product SKU |
AS-109 |
|
Product Type |
Aluminum Vented Anti-Static Floor |
|
Structure |
Die-Cast Aluminum |
|
Use |
Clean Rooms and Laboratories |
|
Open Ratio |
Per Project |
|
Pricing Unit |
Per sqm, project quote |
Available Sizes / Colors / Finishes
|
Open Ratio |
Configured per the airflow design |
Product Family Comparison
|
Attribute |
AS-101 |
AS-103 |
AS-108 |
|
Type |
All-steel PVC-face panel |
Ceramic-face panel |
Calcium-sulfate core panel |
|
Size |
600x600mm |
600x600mm |
600x600mm |
|
Use Case |
Office and OA floors |
Humid machine rooms and labs |
EU-spec office and network rooms |
|
Finish |
PVC anti-static laminate |
Wear-proof ceramic tile |
Edge-trimmed board finish |
Installation
· Confirm the finished floor height, pedestal layout and stringer configuration against the approved drawings.
· Install pedestals, stringers and panels level; check with a laser level during placement.
· Verify anti-static continuity and grounding points after installation and record readings for the project file.
Packaging & Shipping
|
Packing |
Carton plus pallet |
Customization Options
The open ratio and panel layout are produced per project airflow design.
Quality and Compliance
· Applicable certificates and test reports must match the exact model, certificate holder, scope and validity before publication or order release.
· Destination-market requirements for the selected SKU must be reviewed before order release.
FAQ
What information is needed for a quotation?
Provide the required model, specification, color, quantity, destination, packing preference and trade terms.
How is the open ratio configured?
The ventilation open ratio is set per the airflow design of the clean room project.
What should be checked for vented floors?
Airflow design, grounding and cleaning access in the clean room.
Request a Project Quotation
Send the required model, specification, color, quantity, destination, packing preference and trade terms to request a written quotation and sample plan.
-
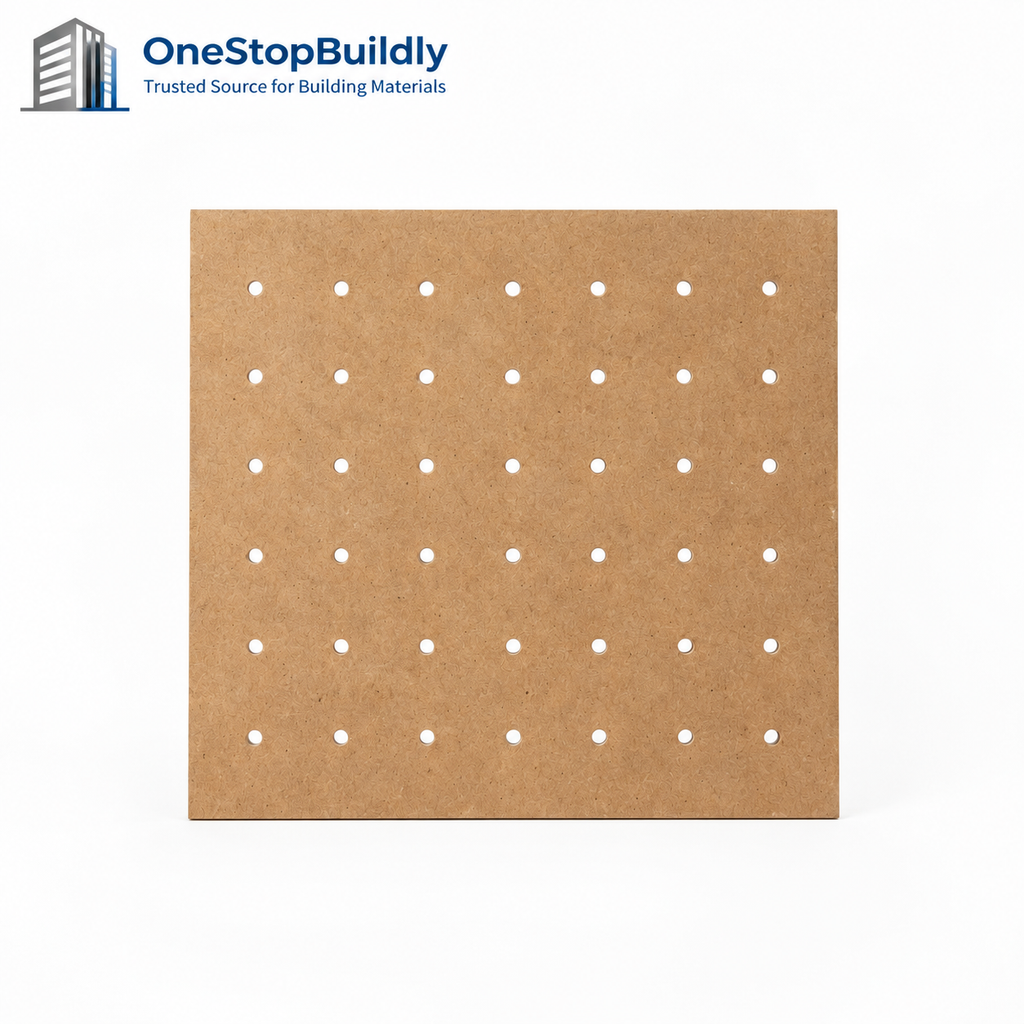
Perforated MDF Pegboard Panels Round-Hole Pattern for Spacer Mounting in Tool Displays
Product SKU MDF-13
Product Type Pegboard MDF Display Panels
Material / Build MDF with repeated through-holes for peg fittings.
Format / Unit Product-family SKU; final pack and unit TBC
Installation Fix to spacers and fit compatible pegs.
Primary Application Tool-display and retail-fixture makers.
Export Notes SKU, MOQ, quotation, packing and certificates remain subject to confirmation.$ 0.00Buy now
-
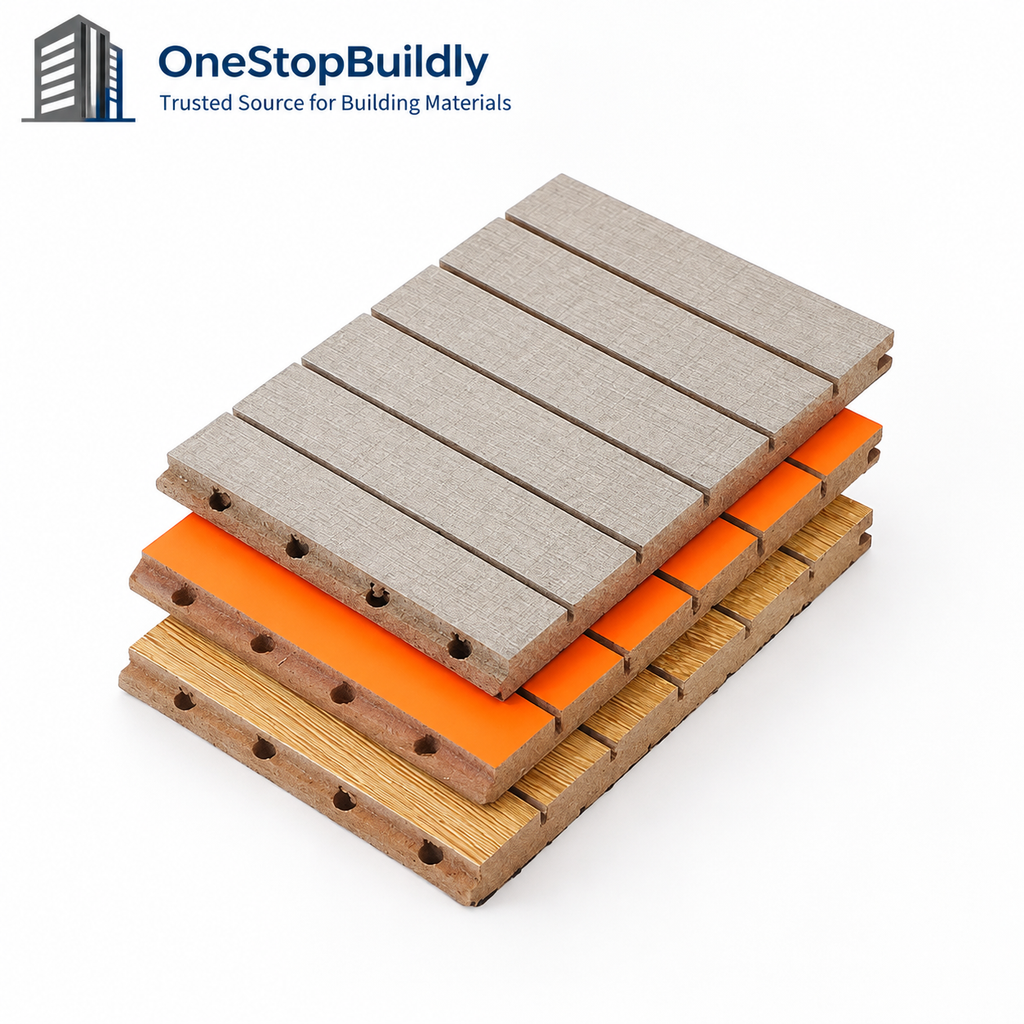
Perforated MDF Acoustic Face Panels for Cavity Mounting in Interior Acoustic Assemblies
Product SKU MDF-17
Product Type Perforated MDF Acoustic Face Panels
Material / Build Perforated MDF face option for acoustic assemblies.
Format / Unit Product-family SKU; final pack and unit TBC
Installation Mount over a designed cavity and absorber.
Primary Application Acoustic fit-out component buyers.
Export Notes SKU, MOQ, quotation, packing and certificates remain subject to confirmation.$ 0.00Buy now
-
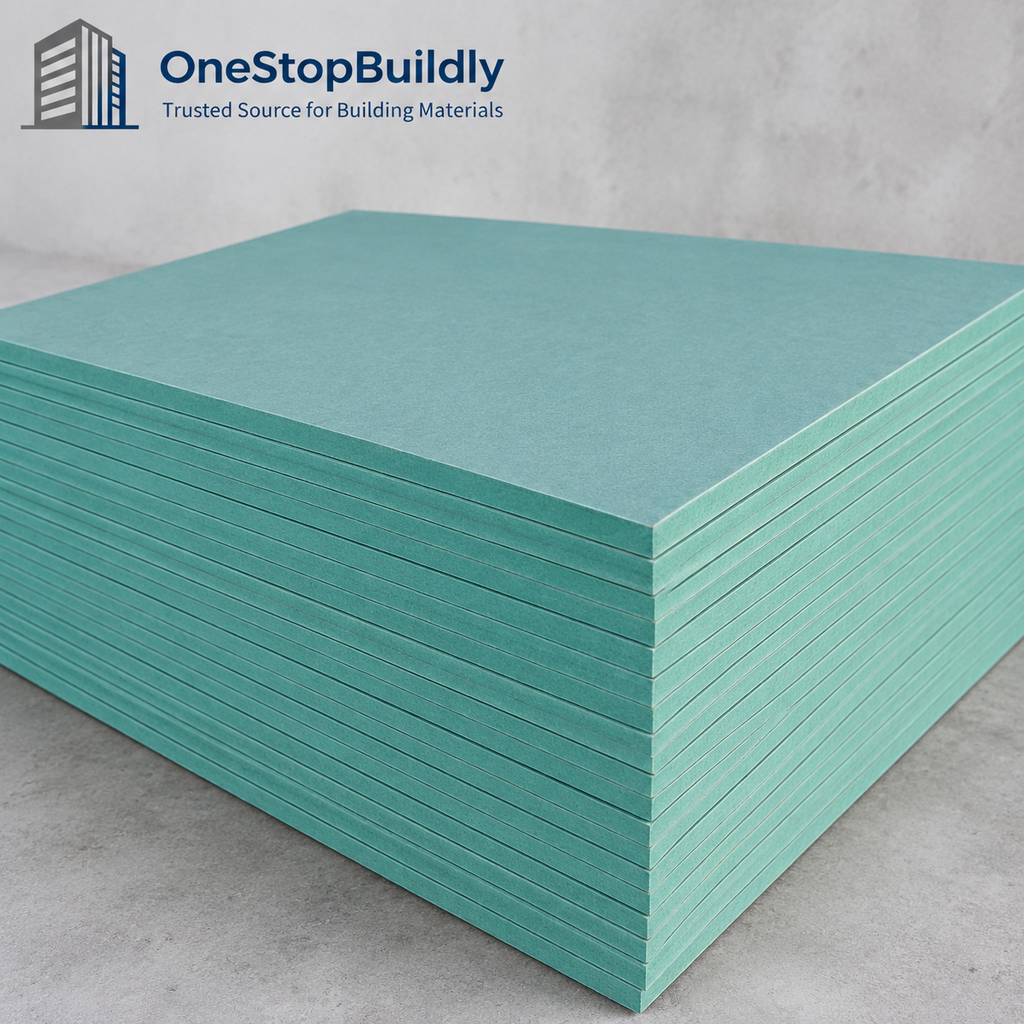
Moisture-Resistant MDF Panels for Edge-Sealed Assembly in Bathroom Furniture
Product SKU MDF-02
Product Type Moisture-Resistant MDF Panels
Material / Build Moisture-resistant MDF grade offered with green core.
Format / Unit Product-family SKU; final pack and unit TBC
Installation Machine, coat and seal all exposed edges.
Primary Application Bathroom furniture and utility-cabinet makers.
Export Notes SKU, MOQ, quotation, packing and certificates remain subject to confirmation.$ 0.00Buy now
-
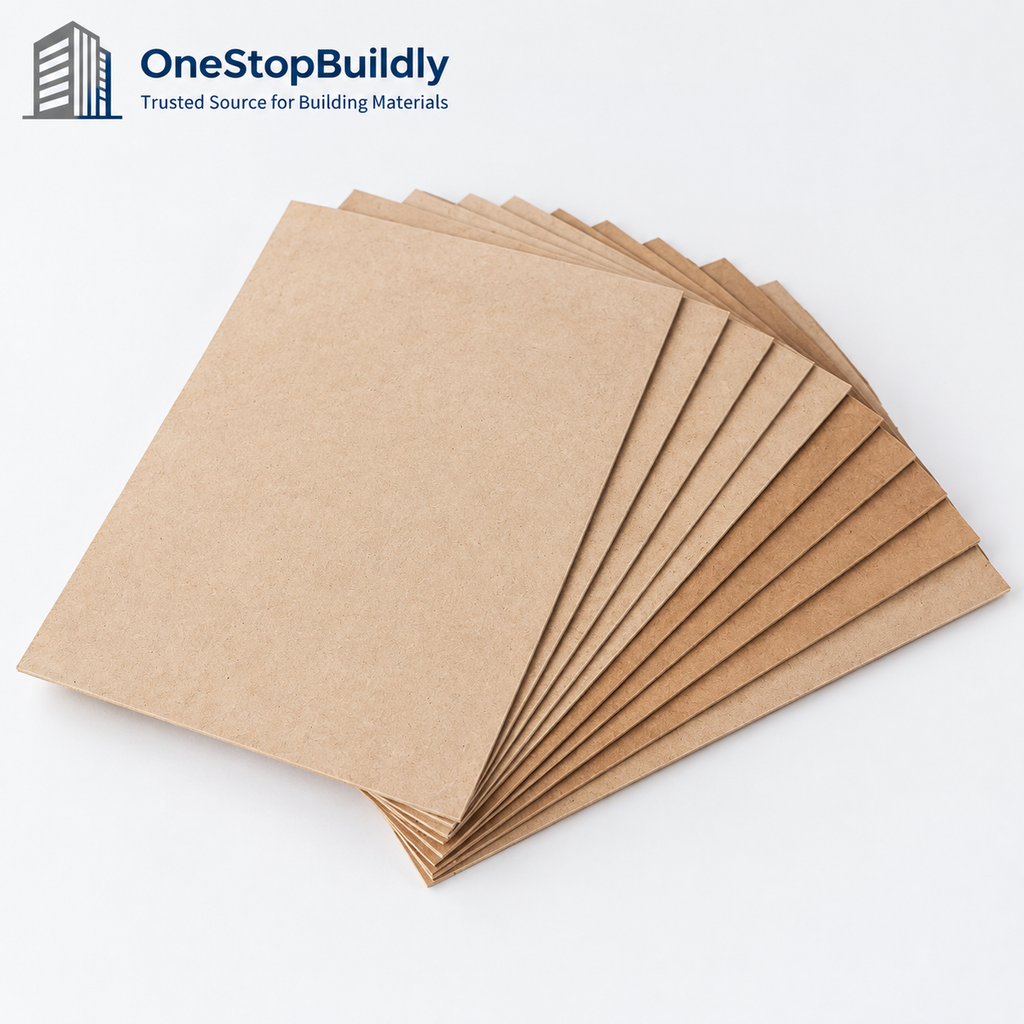
Lightweight MDF Panels for Cut-and-Fit Assembly in Furniture Infills
Product SKU MDF-03
Product Type Lightweight Fibreboard MDF Grade
Material / Build Lower-density fibreboard option in a mixed-density listing.
Format / Unit Product-family SKU; final pack and unit TBC
Installation Cut and fit non-load-bearing furniture infills.
Primary Application Display and lightweight furniture workshops.
Export Notes SKU, MOQ, quotation, packing and certificates remain subject to confirmation.$ 0.00Buy now
-
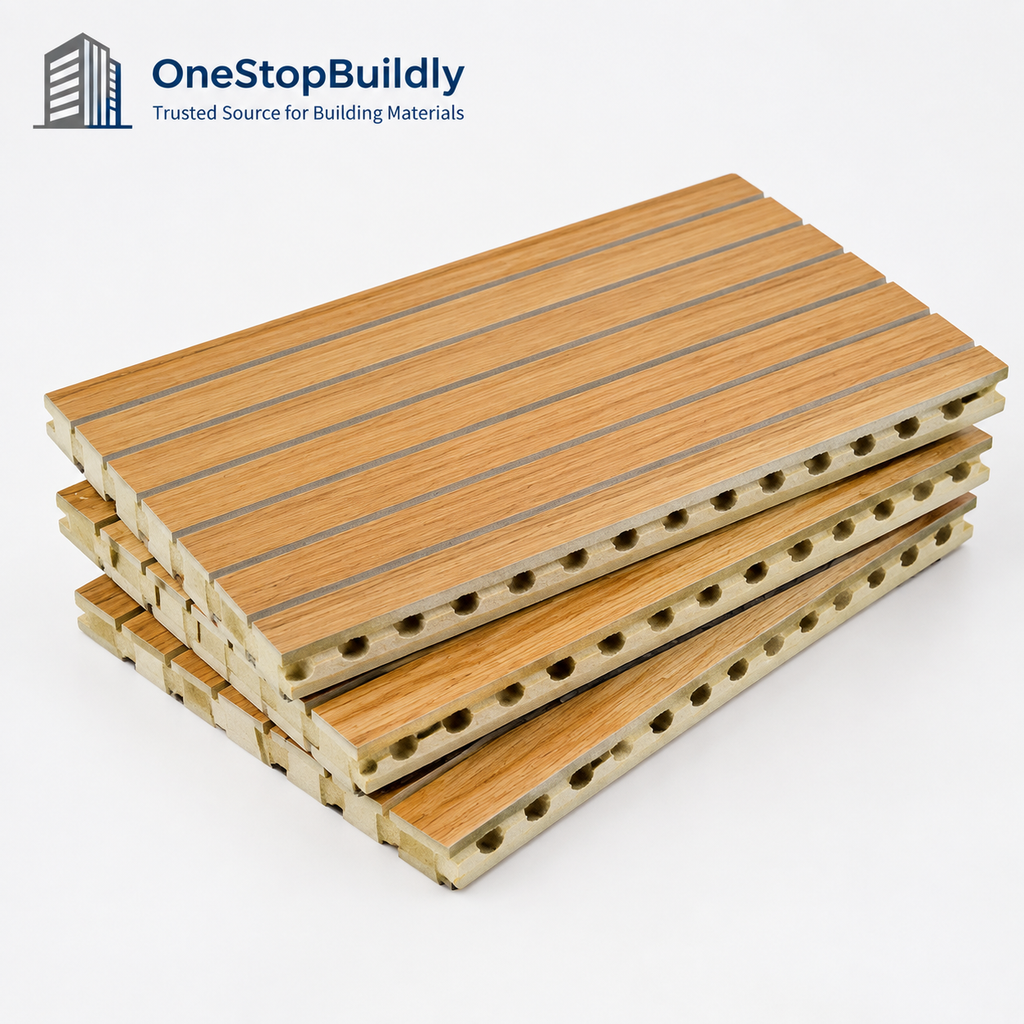
Grooved MDF Acoustic Face Panels for Cavity Mounting in Interior Acoustic Assemblies
Product SKU MDF-18
Product Type Grooved MDF Acoustic Face Panels
Material / Build Slotted MDF face option for acoustic wall assemblies.
Format / Unit Product-family SKU; final pack and unit TBC
Installation Mount over a cavity with specified backing.
Primary Application Interior acoustic-system and fit-out suppliers.
Export Notes SKU, MOQ, quotation, packing and certificates remain subject to confirmation.$ 0.00Buy now


